Made with Archi Automate · AI render
Farnsworth House, Materials
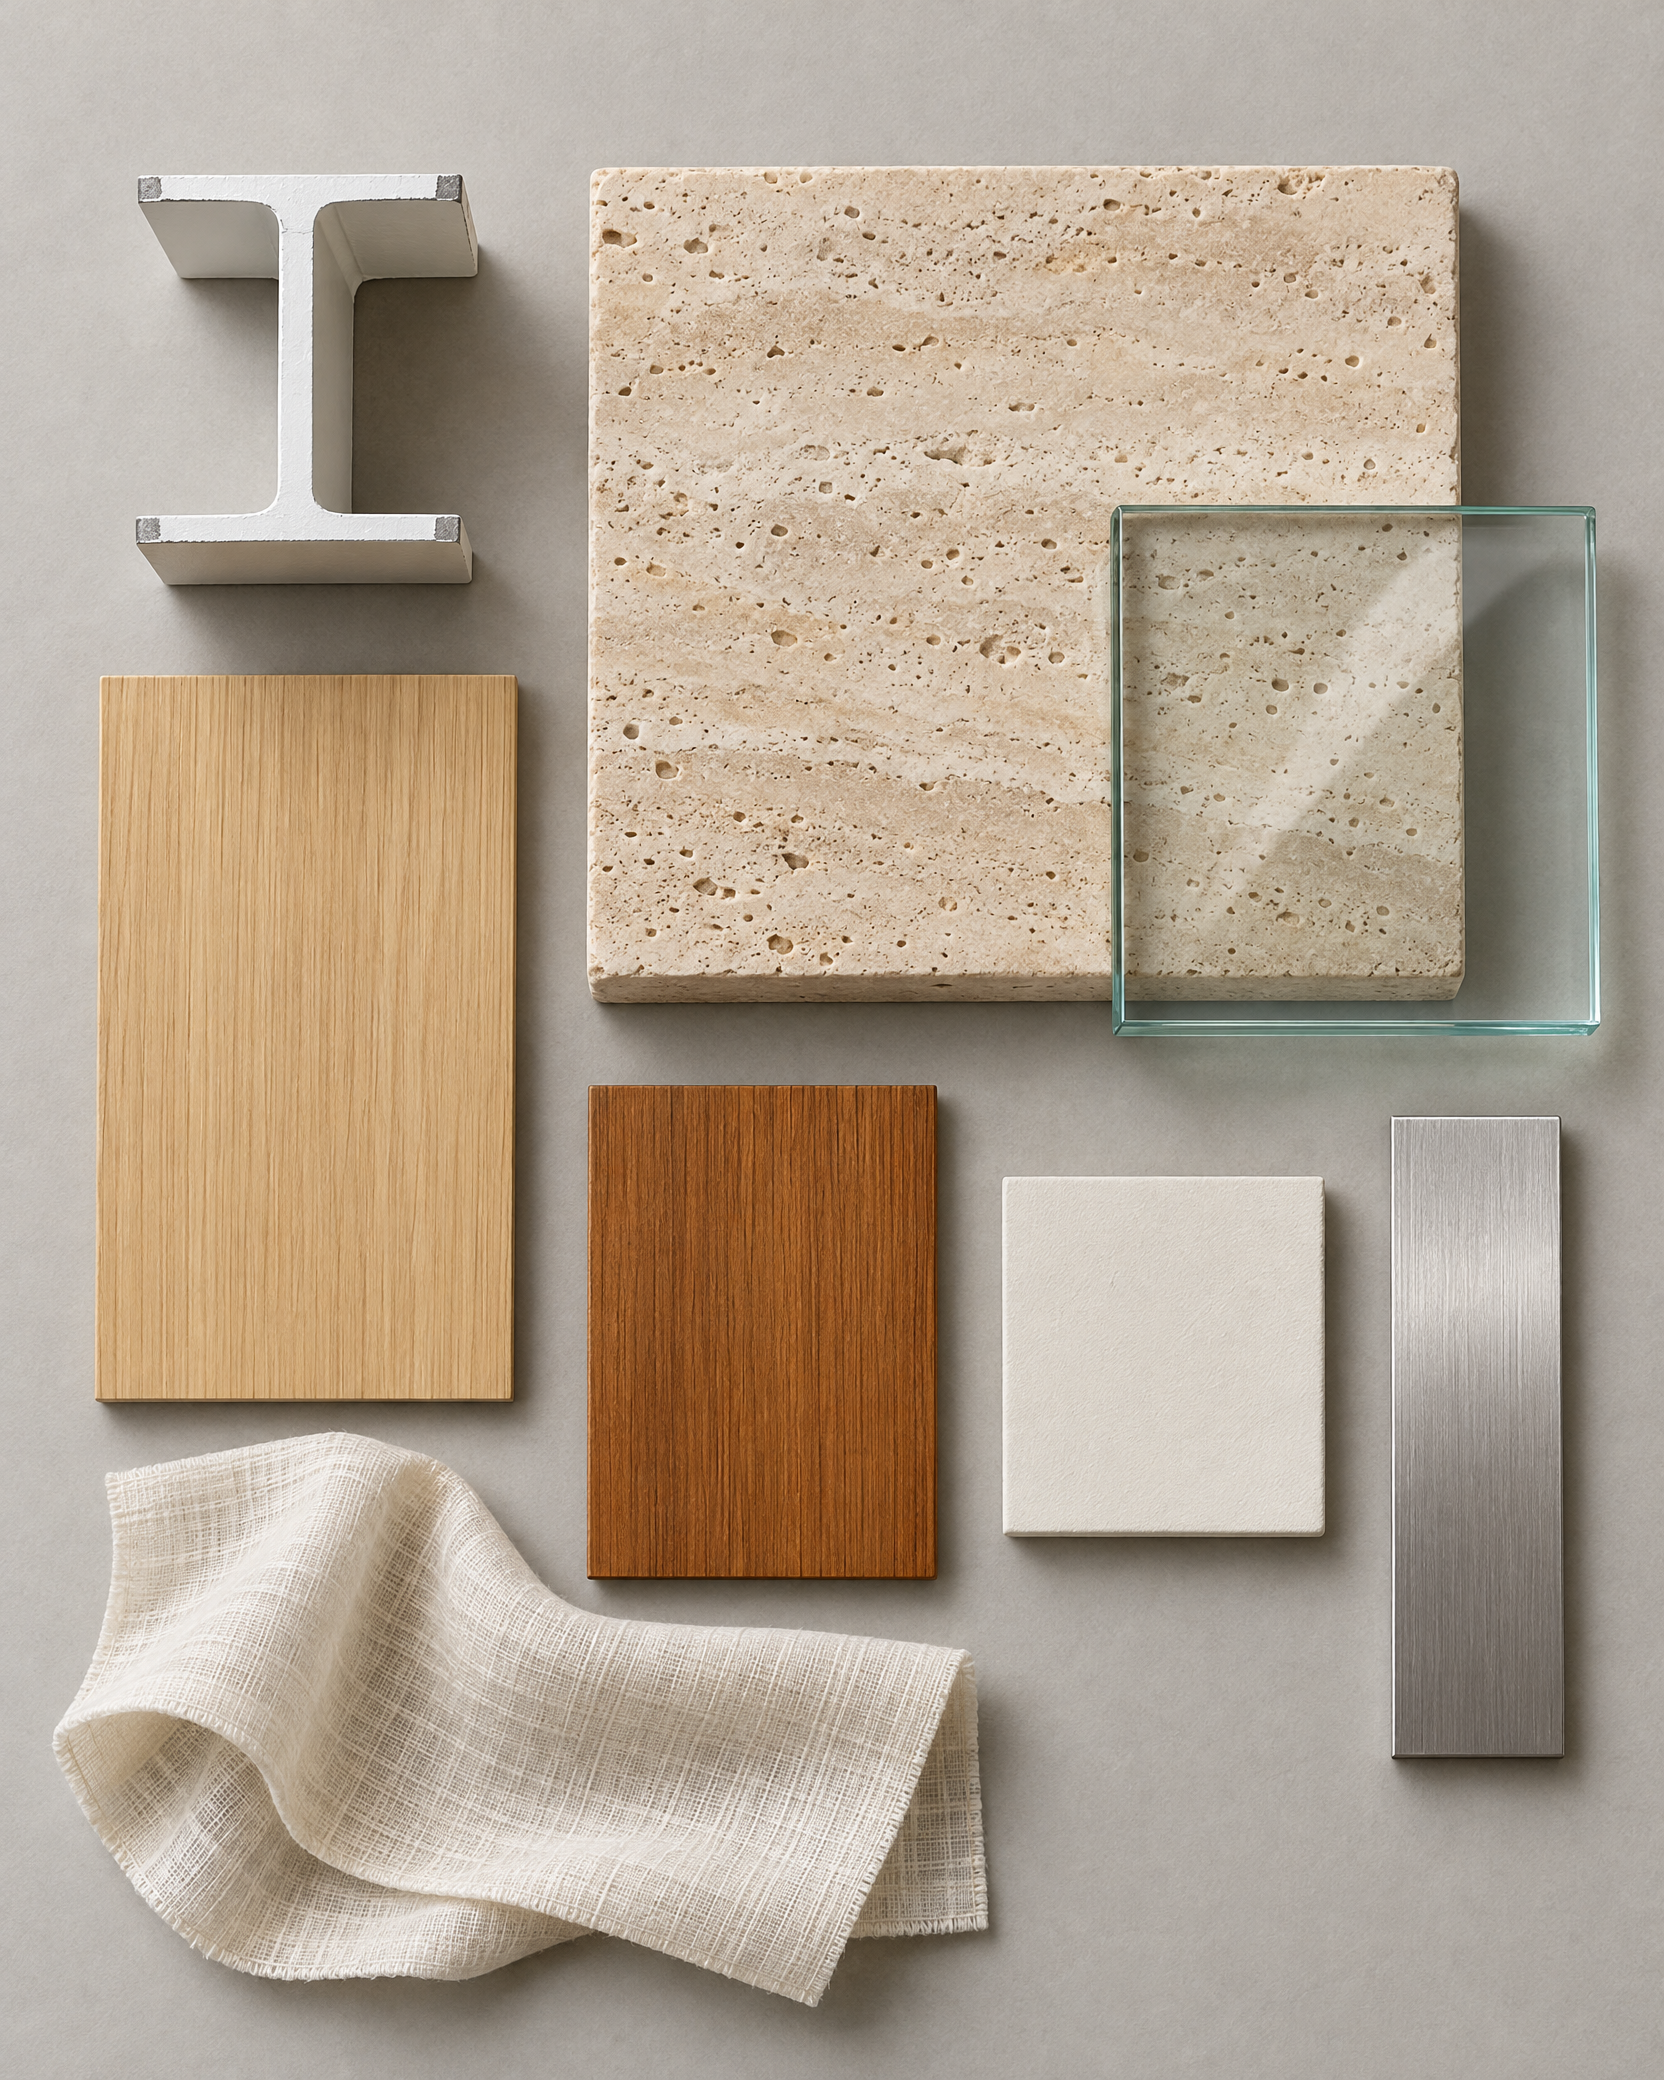
The house's finishes as a top-down material board, rendered by GPT Image 2.5 Sunburst from crops of our own renders. The light blond wood is primavera, from the service core; the darker brown wood is teak, from the wardrobe.
Archi did not design the Farnsworth House or its finishes. We modelled the house from public records to show what the software does.
1664 × 2080 px. Open it full size to see it at 100%.
Not geometry-locked: compare with the model view. AI-generated imagery can change dimensions, openings and materials. The source model view is pending.
Tool chain
- render_view
MCP calls, in order
- render_view
Provenance
| model | OpenAI GPT Image 2.5 Sunburst (openai/gpt-image-2.5-sunburst), reference lane |
|---|---|
| cost | $0.095 (metered estimate) |
| time | 34 s |
| date | 2026-11-07 |
The prompt
Using the Archi Automate MCP, render a materials board with render_view on [GPT Image 2.5 Sunburst], with [three crops of our renders of the house] as reference images, with this image prompt: A top-down flat lay studio photograph, camera looking straight down, of eight material samples for a mid-century glass and steel pavilion, laid on a matte warm light-grey paper backdrop. The samples are arranged in a calm, balanced, slightly asymmetric composition with generous even spacing; the travertine slab anchors the layout, the clear glass square overlaps one corner of the travertine so the stone shows through it with a soft reflection, the silk swatch lies loosely folded beside the woods, and the short steel offcut stands on its sawn end so its I-shaped profile faces straight up at the camera. The samples, each one a real physical object: a short sawn offcut of wide-flange steel I-section (an 8 inch column profile), painted smooth white with a restrained satin sheen, its cut end clearly showing the I-shaped profile of flanges and web, a thin line of bare grey steel at the sawn face, not plastic, not a plain block; the largest piece, a thick slab of honed pale warm Roman travertine, matte and not polished, not marble, cream and warm beige with soft natural banding and many small natural pits and holes in the surface, a cut 1 1/4 inch edge; a panel of primavera wood veneer, blond pale golden, with fine straight grain running vertically along its length; a smaller panel of teak veneer, clearly darker, warm honey-brown, straight grain; a square of 1/4 inch clear plate glass with polished edges that show a faint green tint; a small tile of smooth matte off-white plaster, cleanly cut; a strip of brushed stainless steel, light silver, with fine straight brushing lines; a loosely folded swatch of natural pale ivory silk curtain fabric with a soft slub weave and gentle folds. Soft directional studio light from the upper left, like a large softbox, with a gentle fill; real soft shadows and contact shadows under every sample. Macro-level texture is visible on every surface: the pits in the travertine, the wood grain, the weave of the silk, the brushing on the metal, the satin paint on the steel. Neutral, calm, true colour; photographed on a medium-format camera, sharp and detailed, a well-composed professional studio photograph of an architect's material board. The three attached images are material references taken from our own renders of the house. Use them only for the colour, tone and surface character of the materials: the first shows the white-painted steel frame, the clear glass, the pale silk curtain and the white enamel kitchen fronts; the second shows the darker teak and the honed travertine floor; the third shows the blond primavera veneer. Do not reproduce the house, the rooms, the trees, the floor joints or the views in them. The reference floor is a little too shiny: the travertine sample must be matte and honed. No text, no labels, no letters, no numbers, no logos, no tags or stickers. No furniture of any kind, no chairs, no daybeds, no tables, no leather, no cushions. No plants, no flowers, no props, no pens or tools, no house, no building, no architectural model, no room. Only the eight material samples on the backdrop.
Method notes
AI-generated visualisation. Not a photograph, and not samples of the real finishes. GPT Image 2.5 Sunburst (OpenAI) made this material board through render_view, with three reference images: crops of our own AI renders of the Revit model, cut outside Archi Automate so that no furniture shows. Two come from Window Stage and Sunbeam Room, one from an unpublished exterior render. No photographs were used. The image is the model’s output as returned, unretouched.
The two woods. The light blond panel is primavera, the veneer of the central service core that holds the bathrooms, the kitchen and the fireplace. The darker brown panel is teak, used for the freestanding wardrobe. Both are on the HABS survey sheets: primavera on sheets 5-6, teak on the sheet 5 finish schedule and sheet 7.
The other samples. The white-painted steel I-section stands for the 8 in wide-flange columns and frame (sheets 4, 5 and 8); the travertine for the floors, terraces and stairs (sheets 5-8); the 1/4 in clear plate glass for the walls (sheet 8); the off-white plaster for the ceiling (sheets 5-6 and 8); the brushed stainless steel for the fireback and fittings (sheet 6). The survey is HABS IL-1105, Historic American Buildings Survey, National Park Service, delineators J. Cellini, E. Milnarik, B. Roeder, 2009, as read into our model’s material table. The silk is not from the survey sheets: it stands for the curtains, in the pale ivory of our renders.
What it gets wrong. The silk came out as an open-weave linen. The steel offcut has small grey squares at the flange tips, an artefact; the prompt asked for a thin bare line at the sawn face. The plaster tile is slightly grainy. Colours and textures are the model’s reading of the references, not a match for the real finishes.
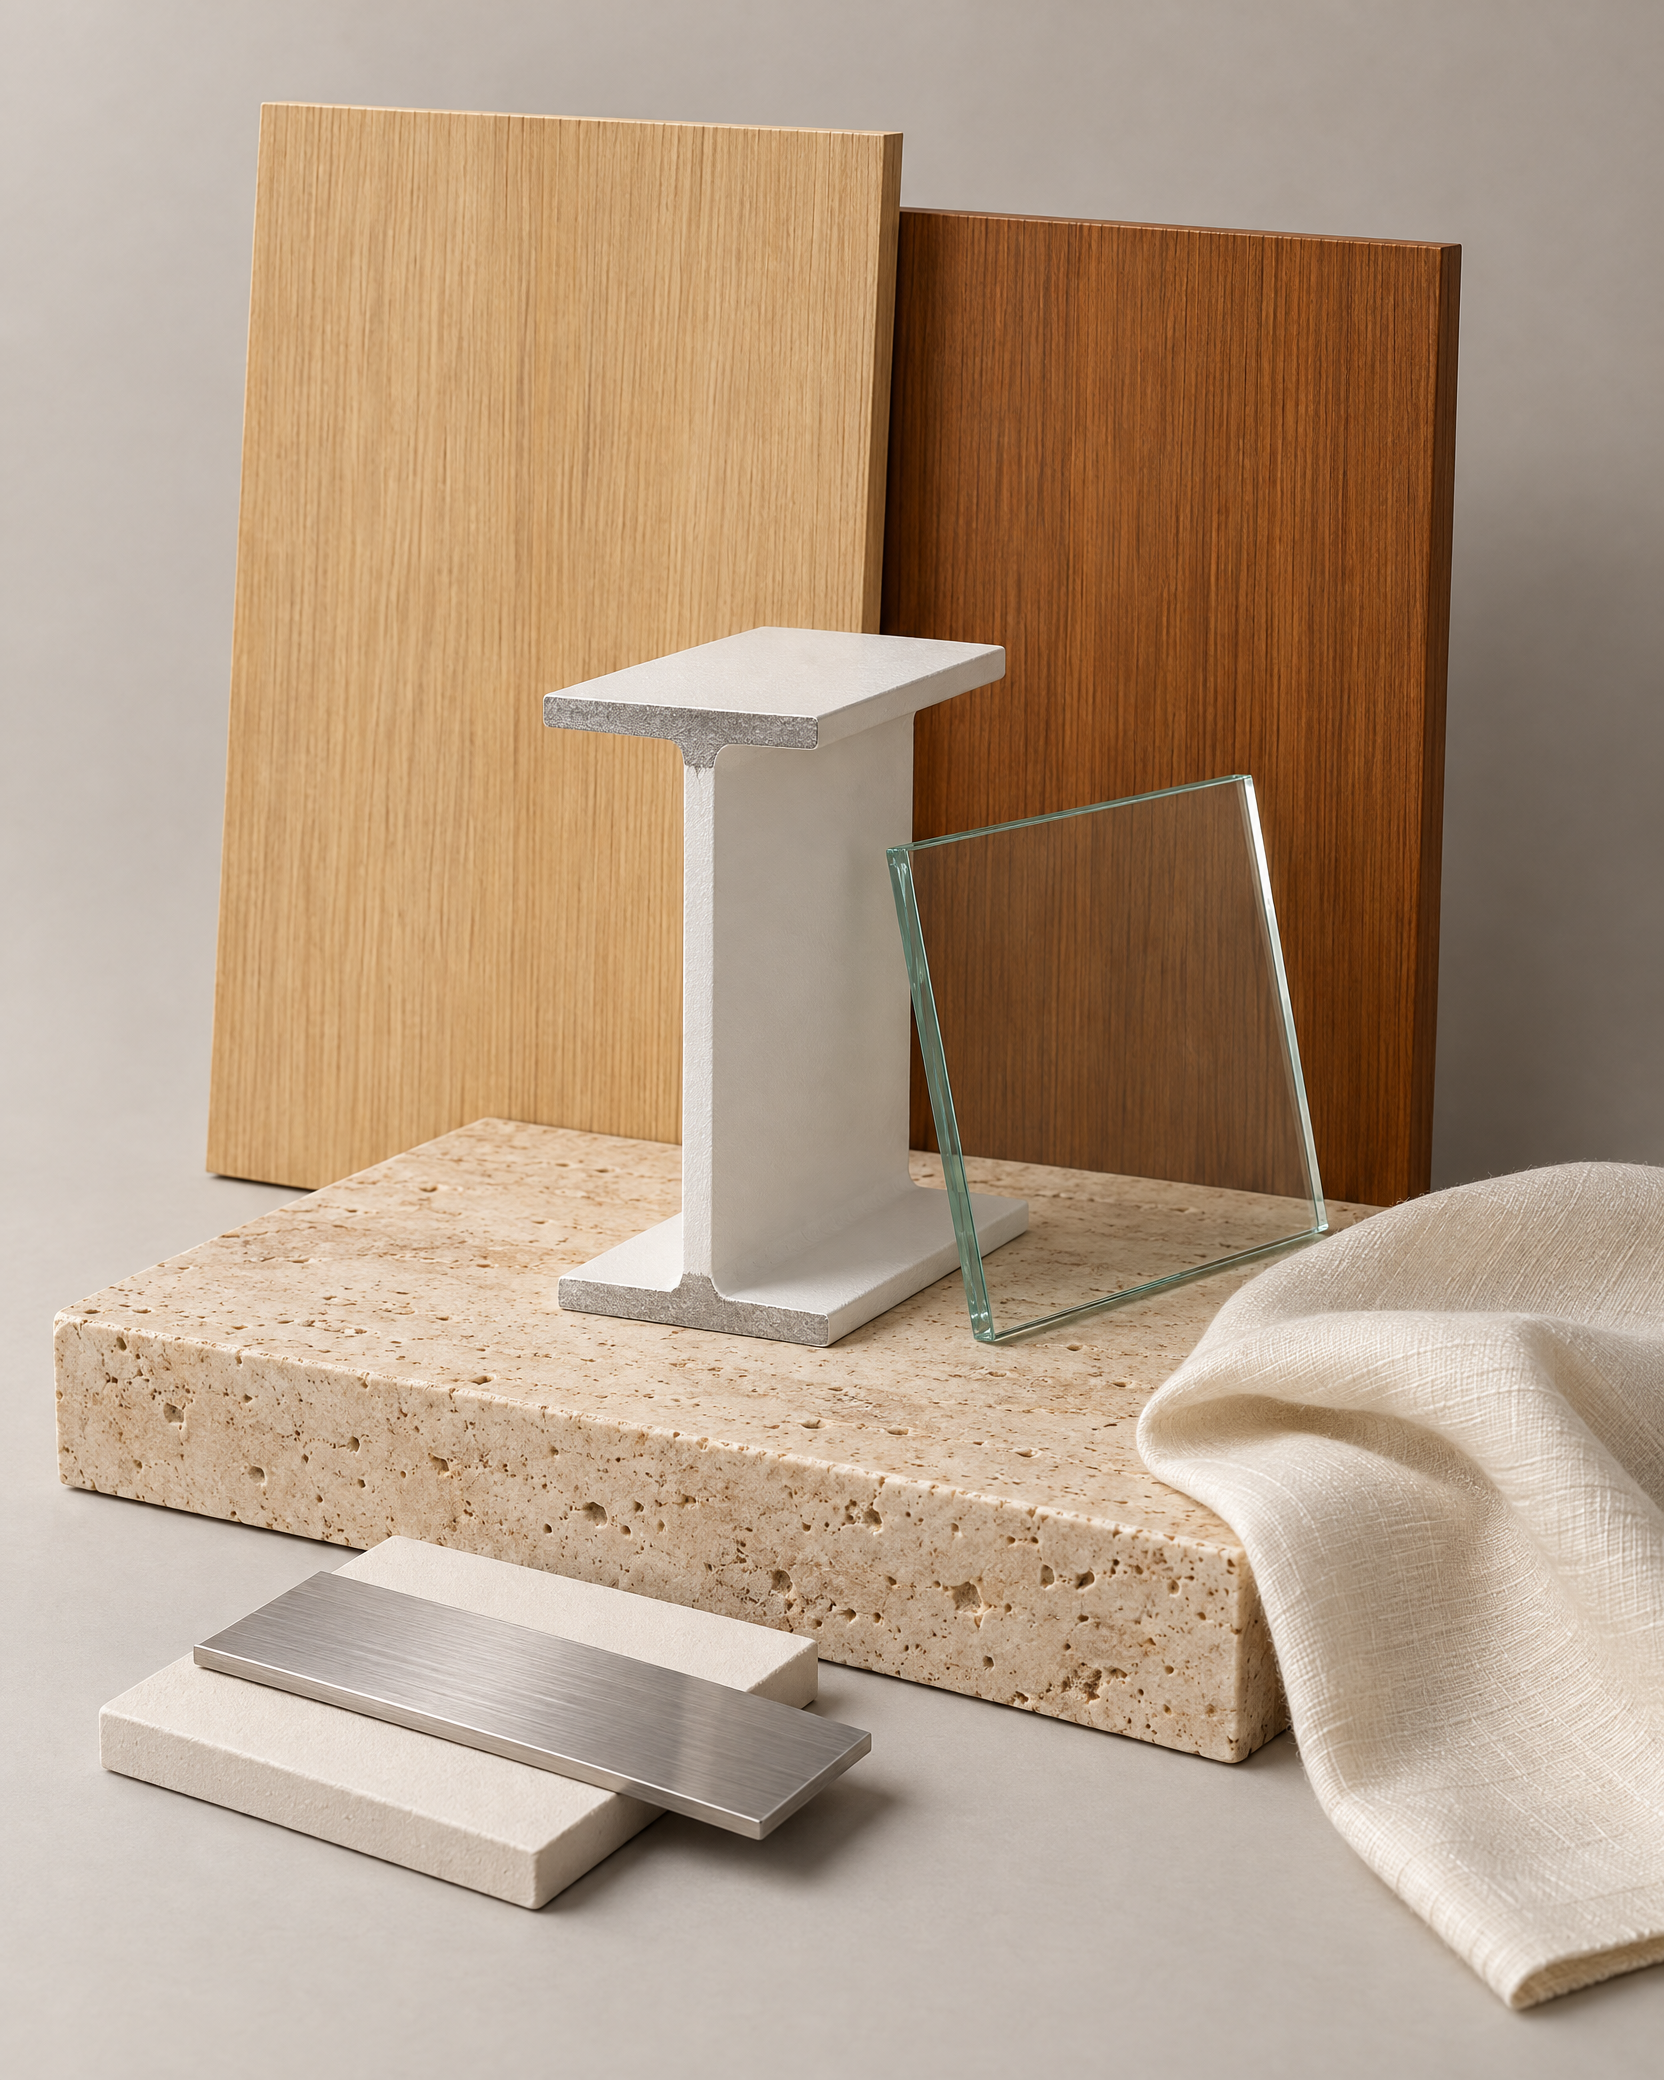
Composition B, a three-quarter still life: the same model, references and samples, with this composition in place of the flat lay (GPT Image 2.5 Sunburst, $0.095 metered estimate, 32 s). AI-generated. Here the travertine reads too porous, like tumbled stone, the fabric is linen again, the steel’s paint is stippled and the plaster looks sandy.
The images above are re-encoded for the web and do not carry Content Credentials. The original PNGs keep OpenAI’s C2PA Content Credentials, each with its render record (model, prompt, input and cost): flat lay PNG (6.2 MB) and record; still life PNG (5.0 MB) and record.
The Farnsworth House was designed by Ludwig Mies van der Rohe. This board is an independent study made from the public survey and our own model. It is not endorsed by the Farnsworth House or the National Trust for Historic Preservation.
Windows · 14-day free trial · no credit card. Install, connect your assistant, paste the prompt. Replace bracketed values with your own.
More in AI renders
View category ↗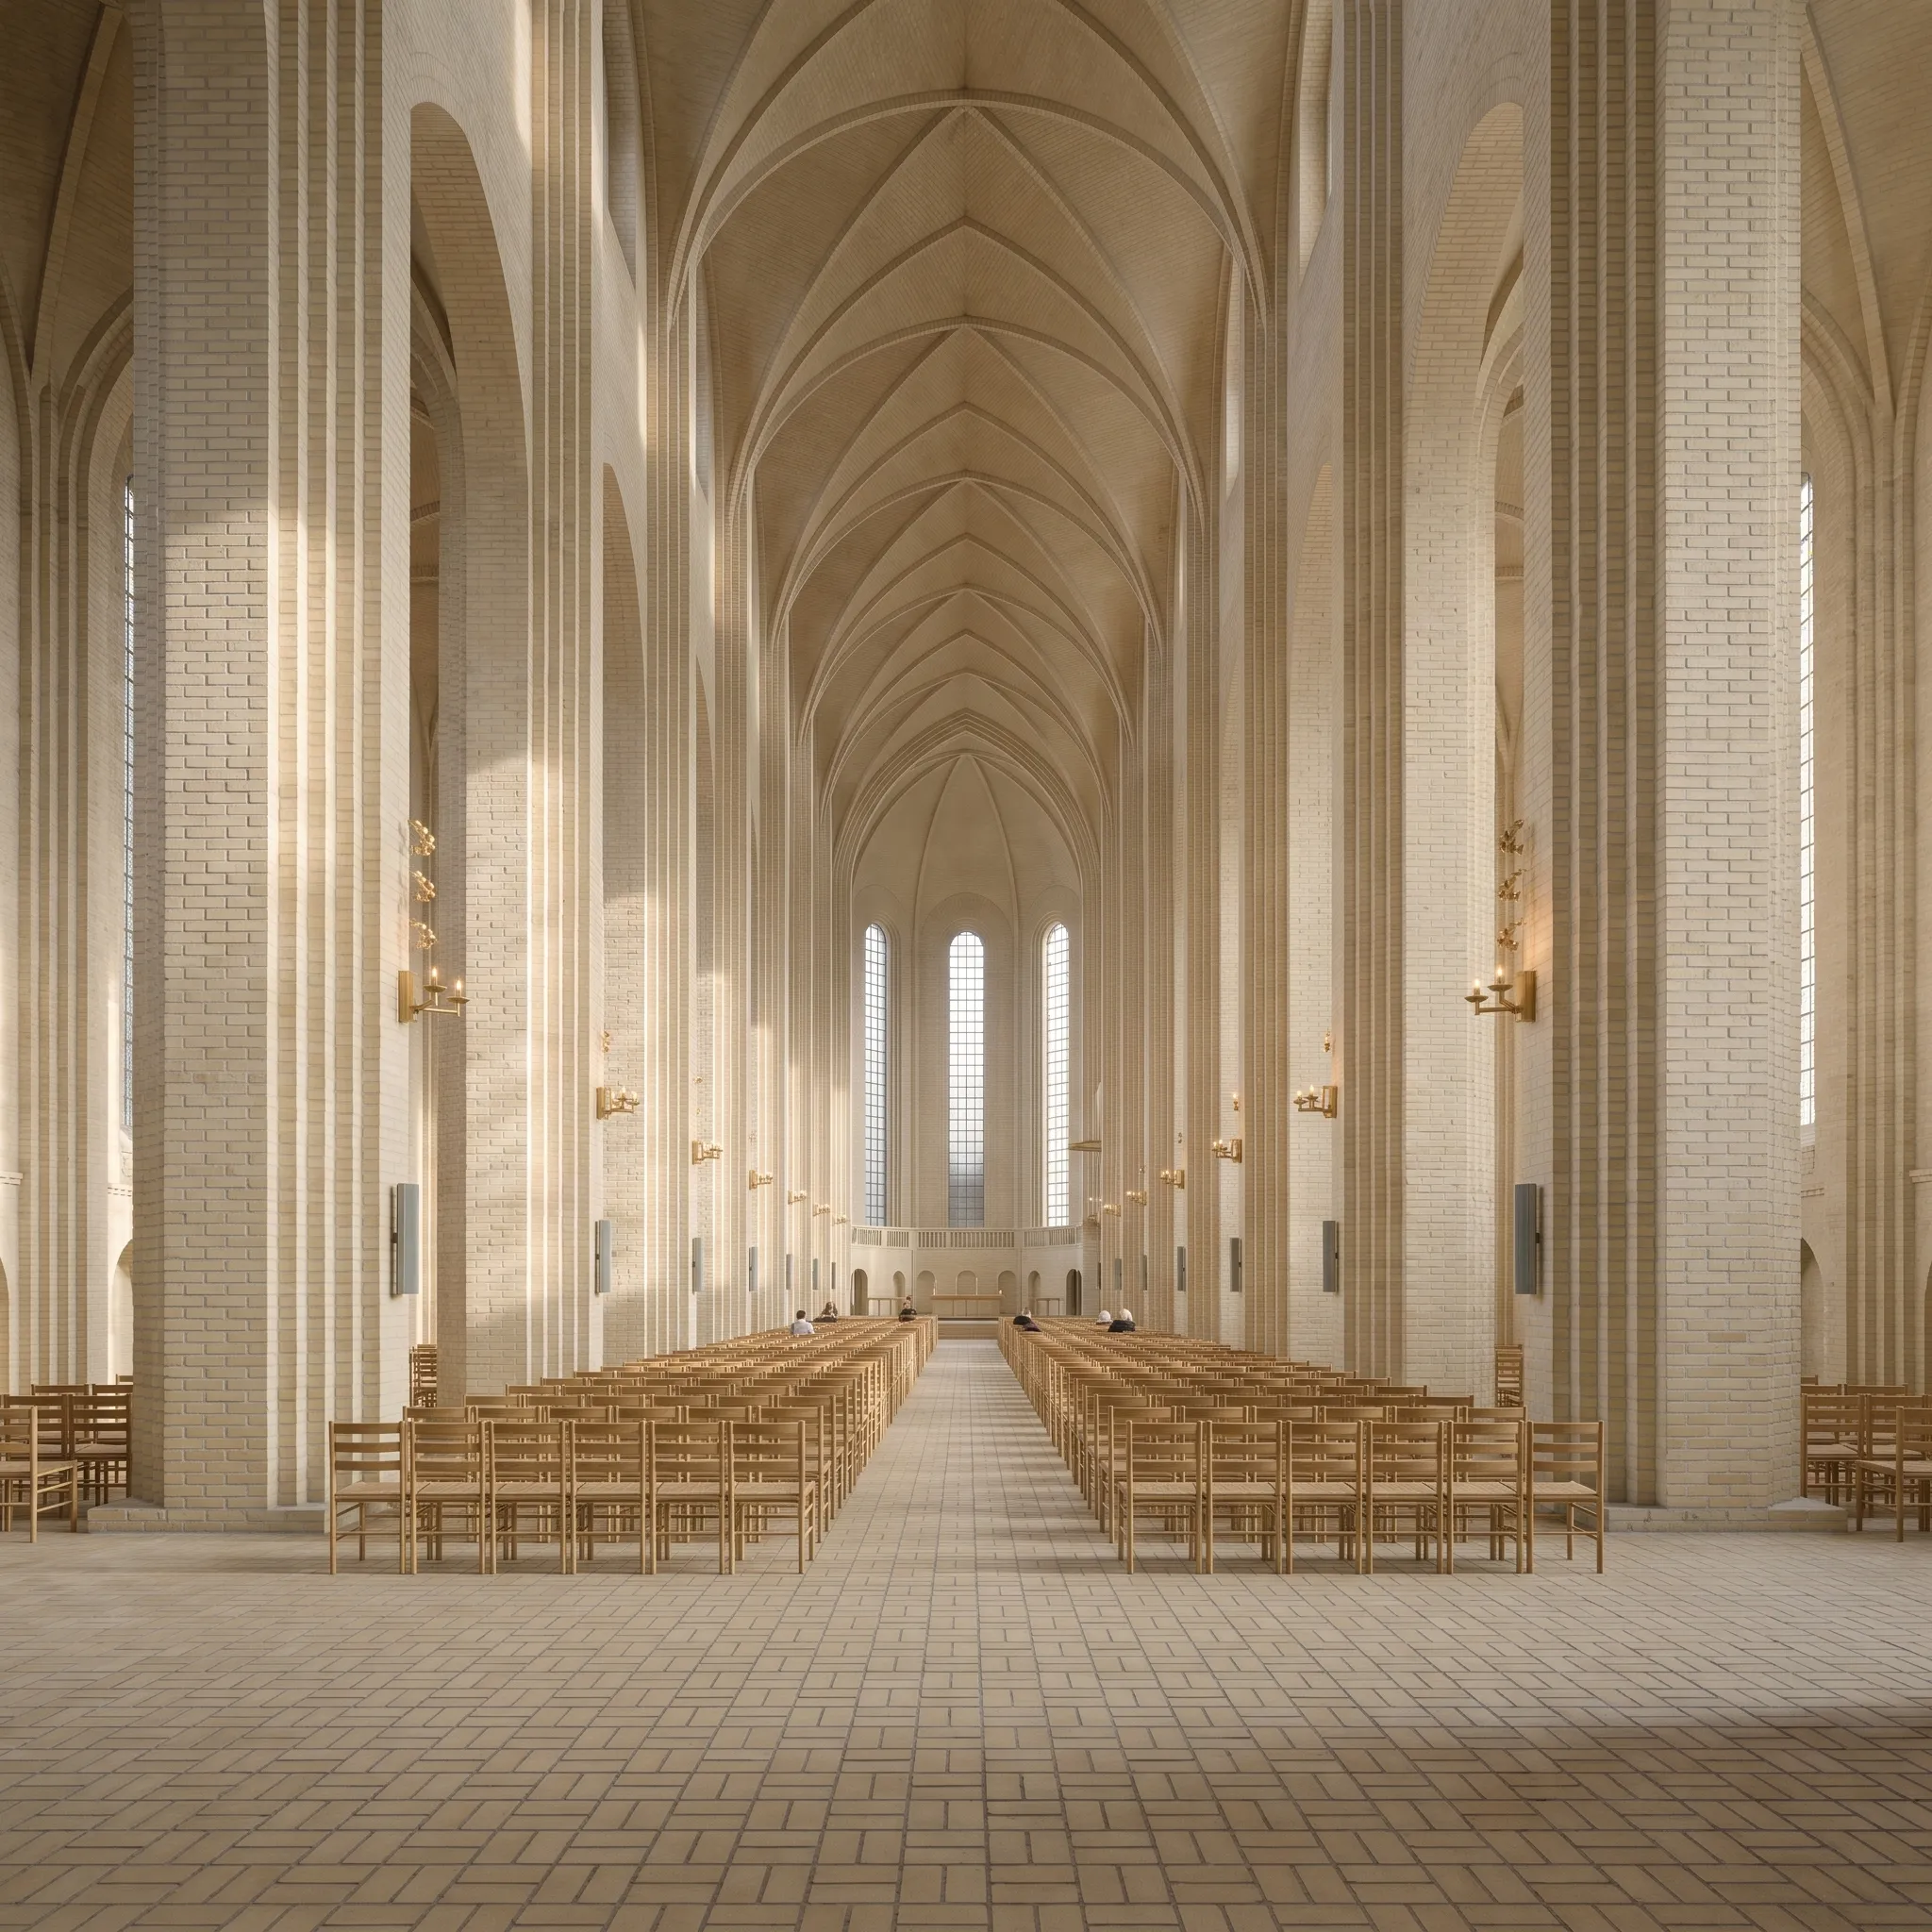 AI-generated
Grundtvig's Church, Nave
 AI-generated
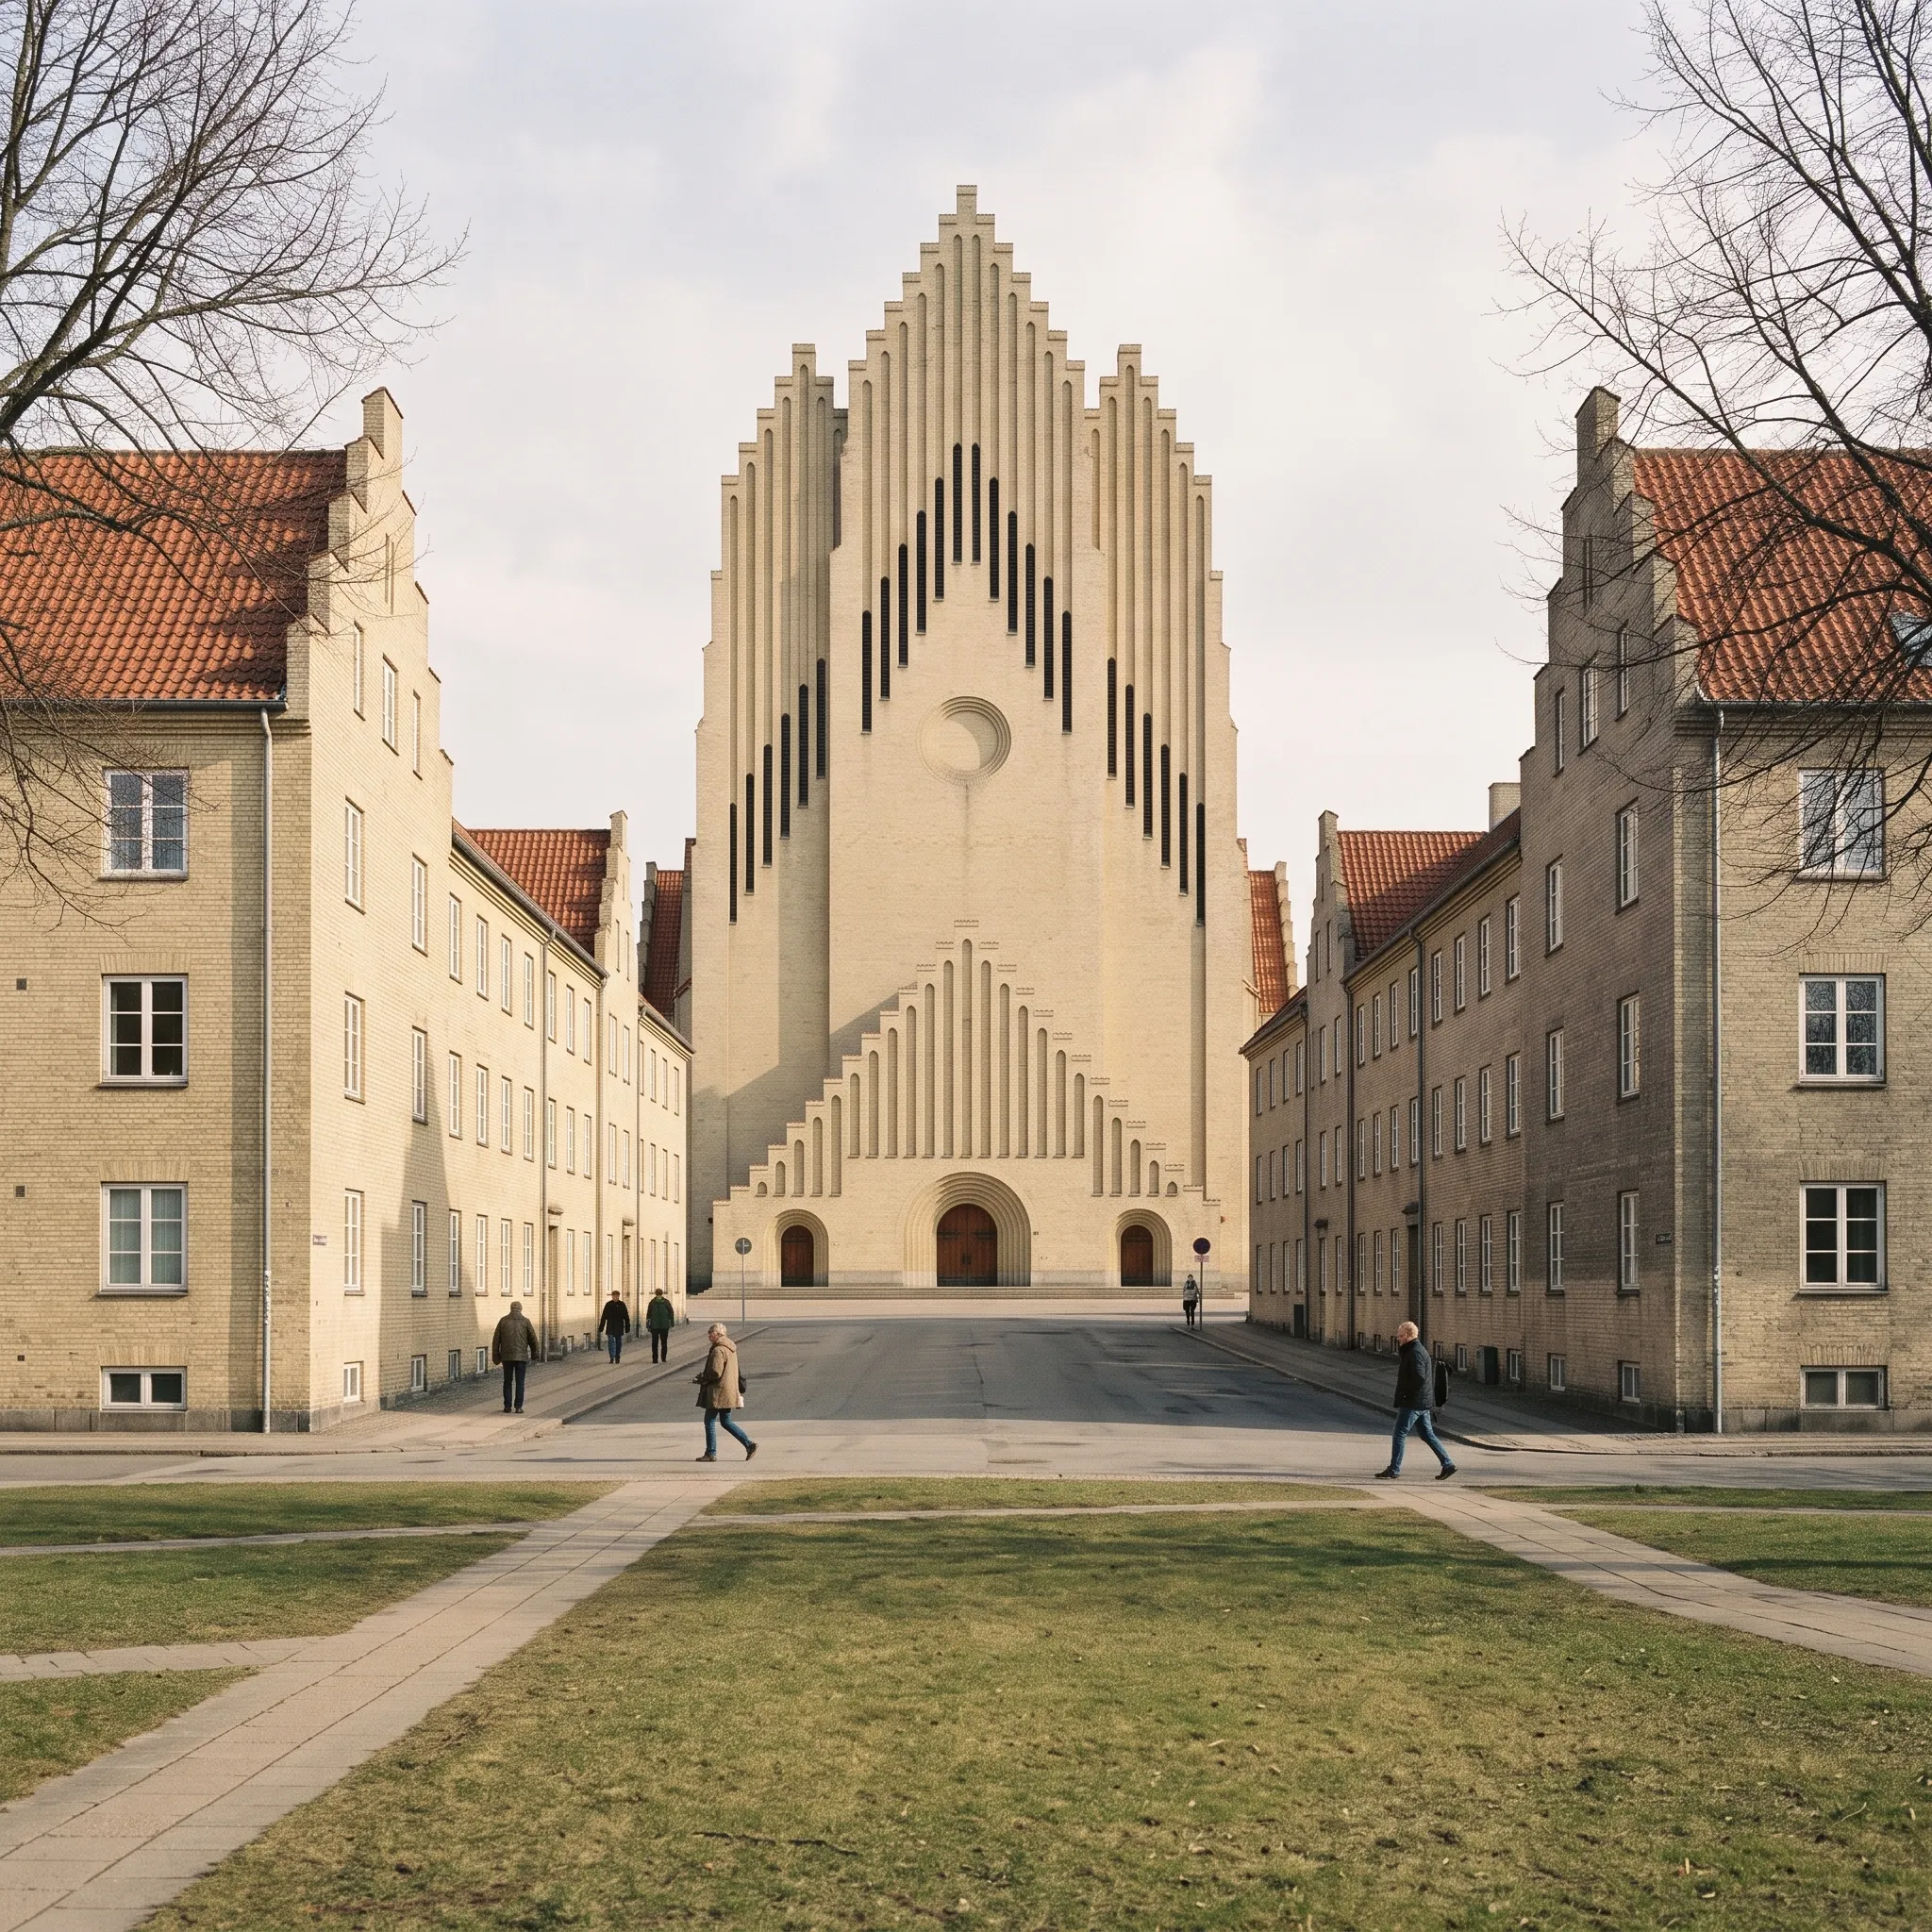
Grundtvig's Church, West Front
 AI-generated