Made with Archi Automate · AI render
Farnsworth House, Window Stage
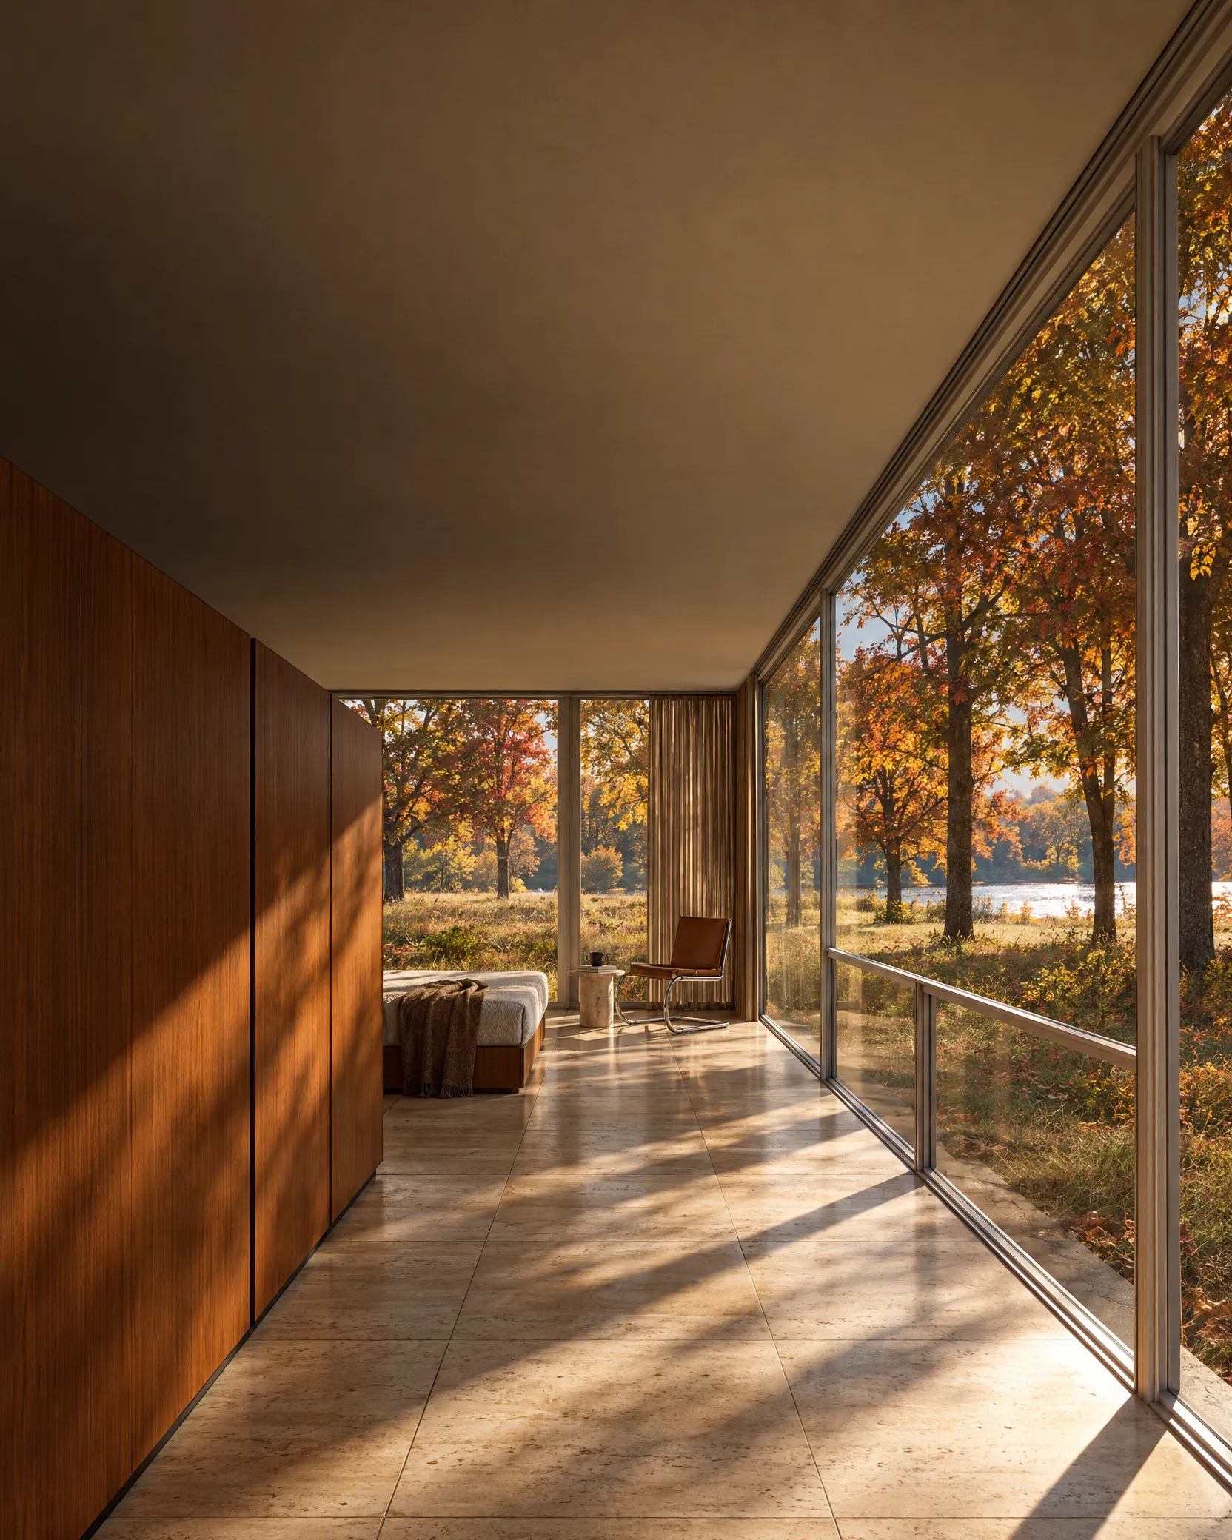
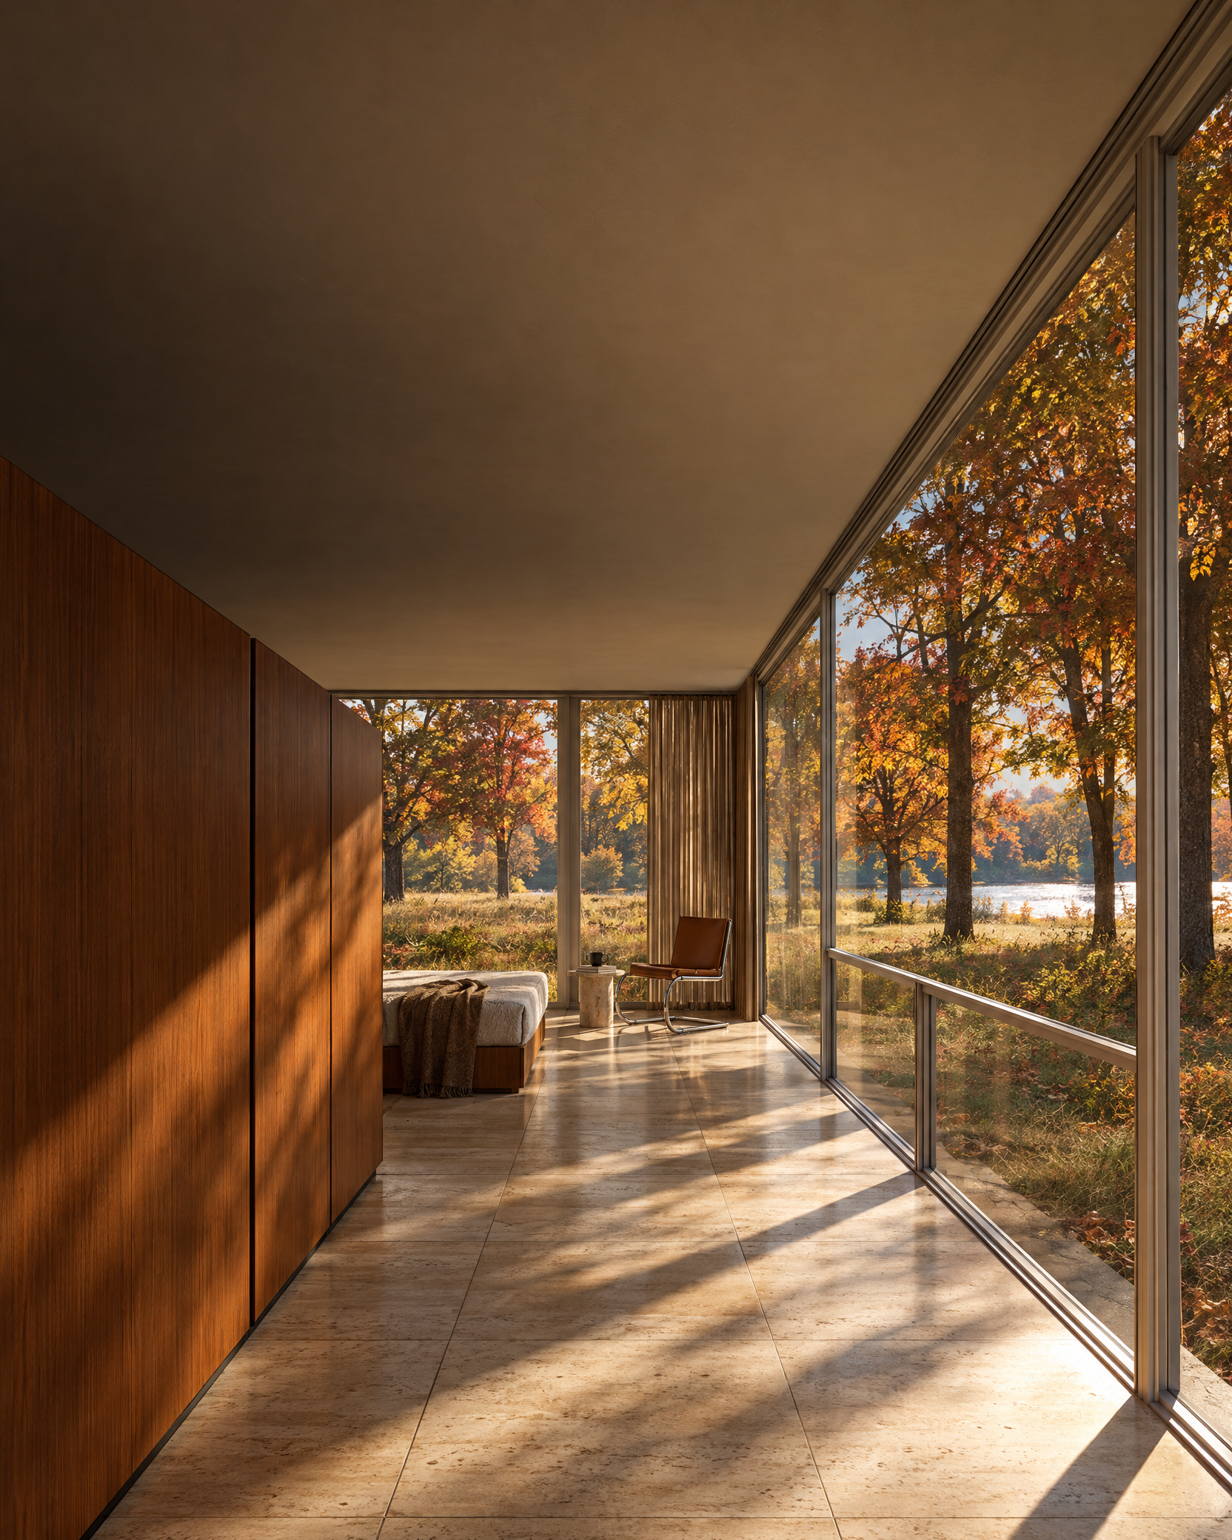
The sleeping area in autumn, with hard sun and the view framed by the glass, rendered from the Revit model by GPT Image 2.5 Sunburst.
Archi did not design this building. We modelled it from public records to show what the software does.
1664 × 2080 px. Open it full size to see it at 100%.
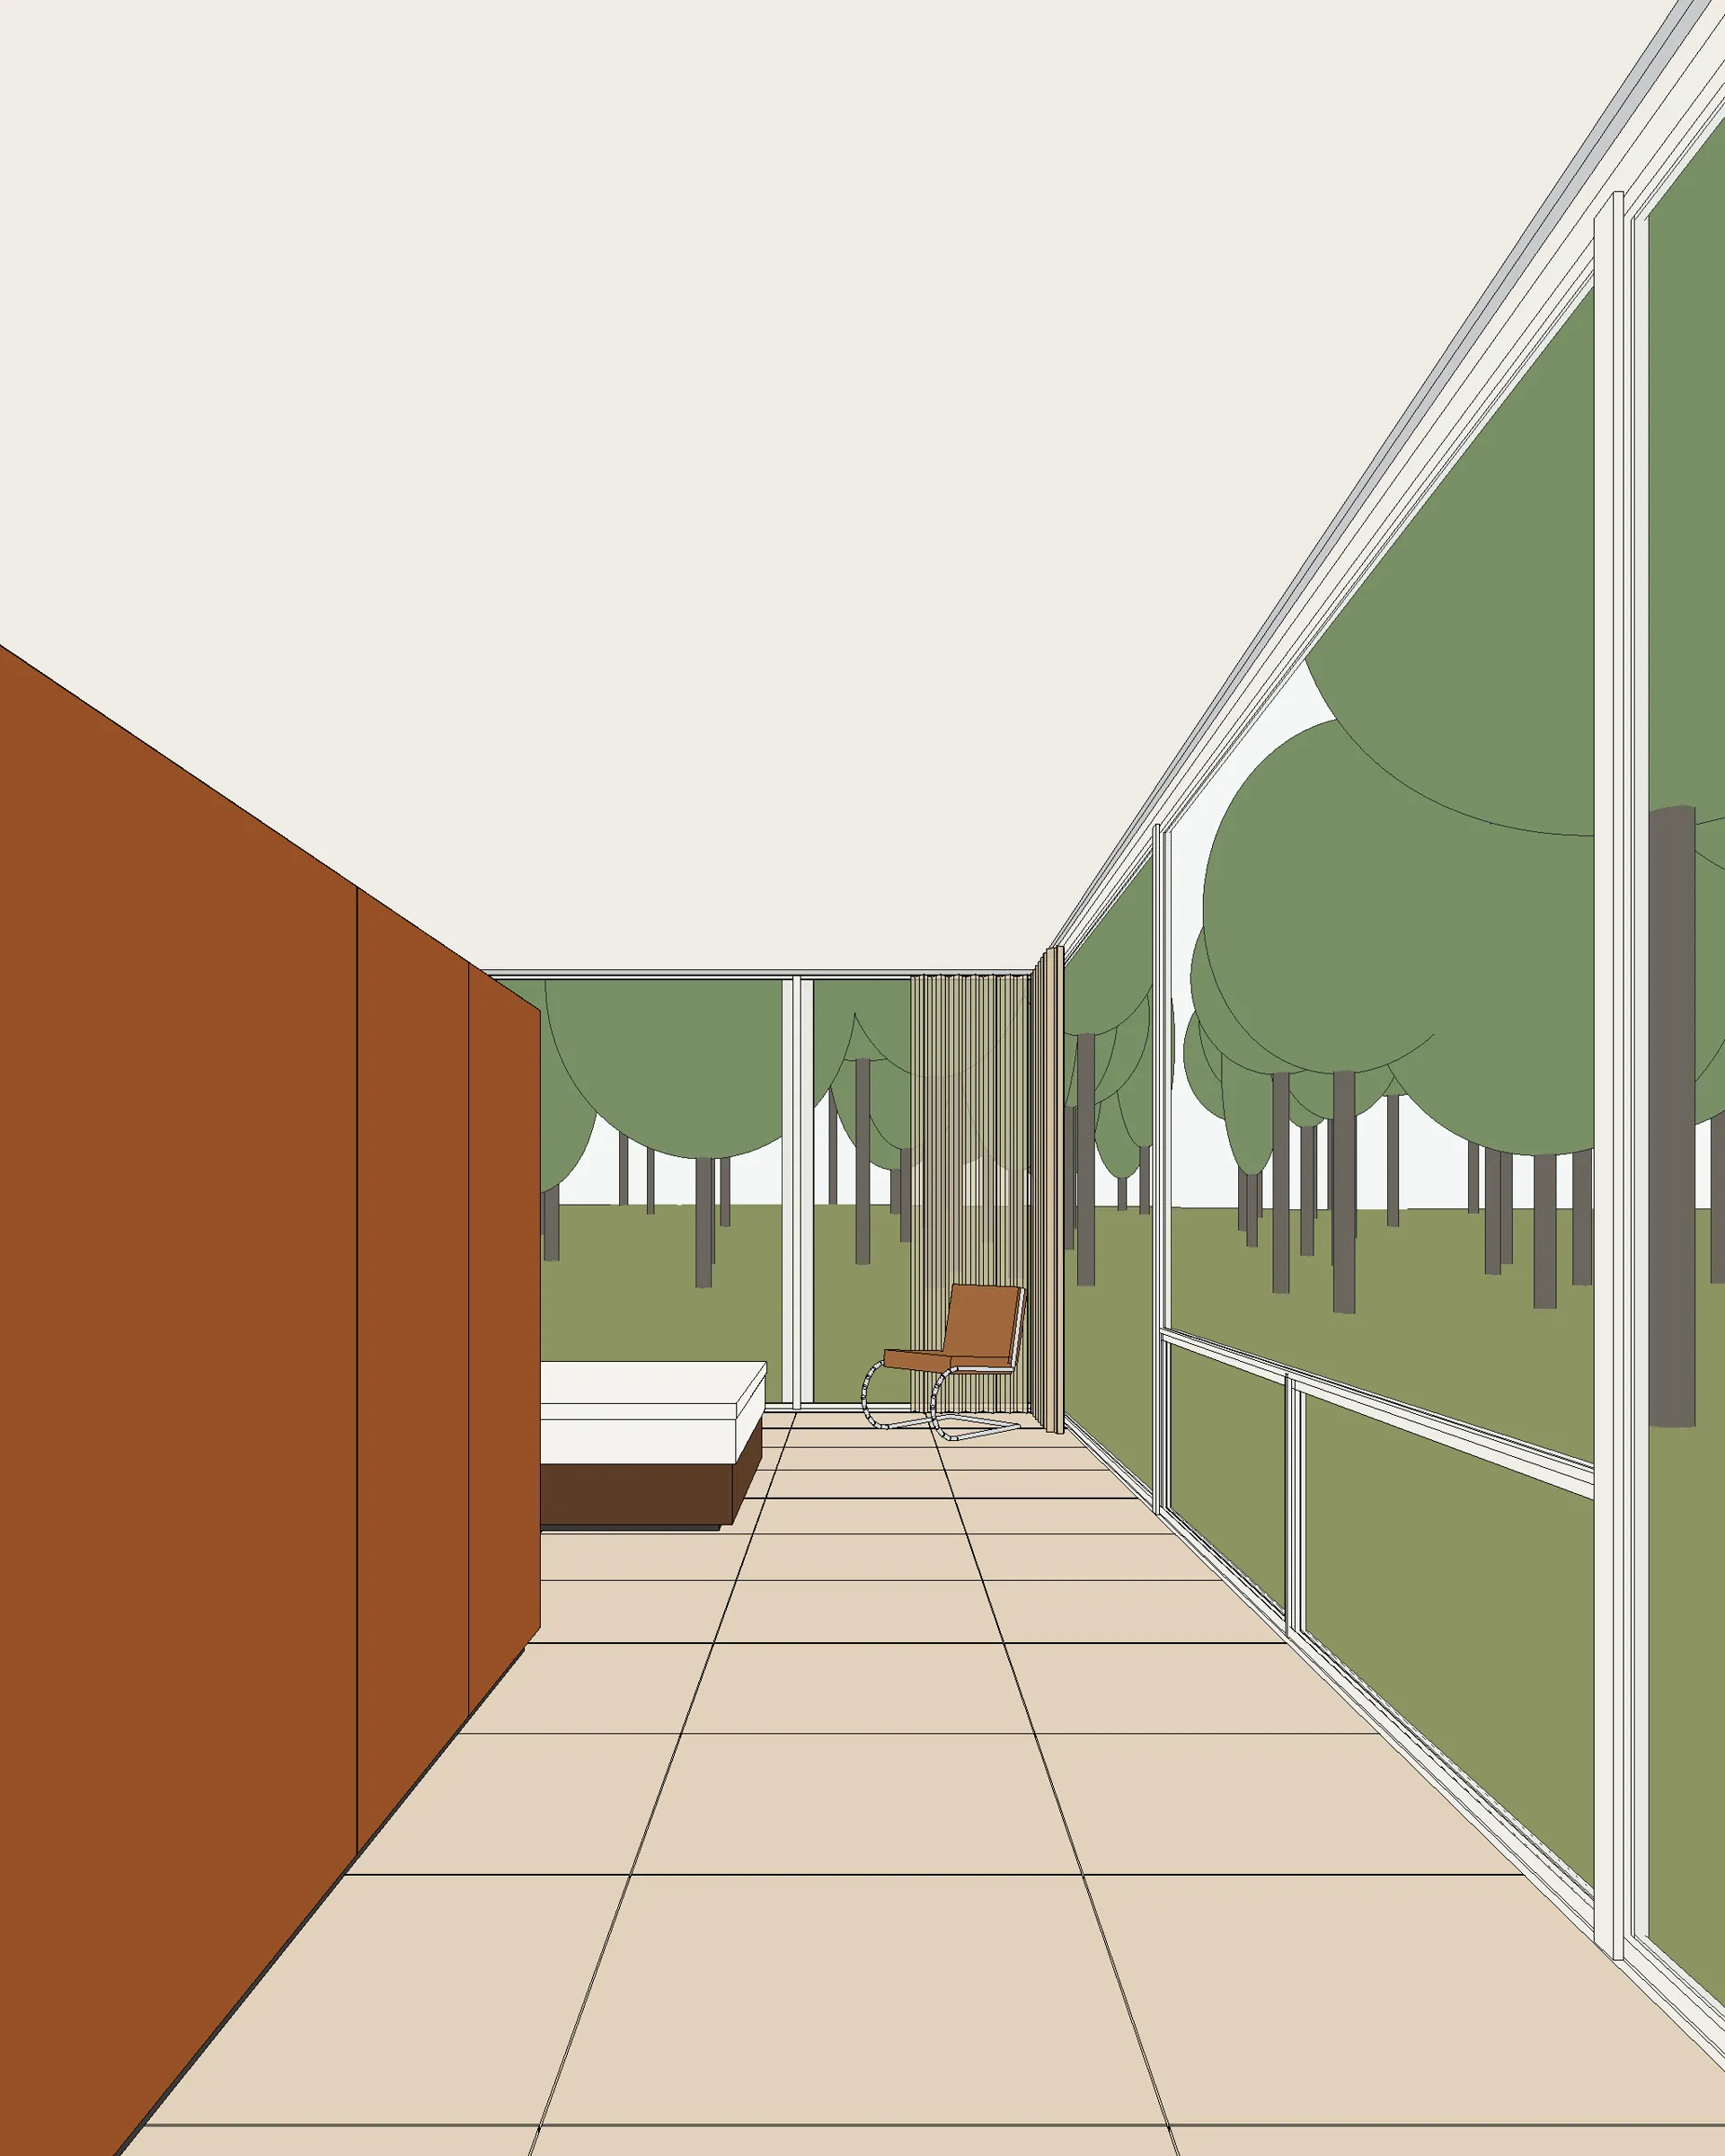
Not geometry-locked: compare with the model view. AI-generated imagery can change dimensions, openings and materials. Use the comparison below.
Compare with the model view
Tool chain
- Revit
- render_view
MCP calls, in order
- render_view
Provenance
| model | OpenAI GPT Image 2.5 Sunburst (openai/gpt-image-2.5-sunburst), reference lane |
|---|---|
| cost | $0.09 (metered estimate) |
| time | 35 s |
| date | 2026-11-07 |
The prompt
Using the Archi Automate MCP, take the Revit view [FH - Style I3 bedroom] as the reference image and render it with render_view on [GPT Image 2.5 Sunburst], with this image prompt: Photographic interior in which the architecture frames a bright view. The room sits in deep, warm shade, with dark ceiling and floor framing a luminous, saturated landscape outside; hard sun patches on the floor; lived-in objects (a book, a cup, a throw) casually placed; furniture in the foreground; rich wood and stone detail; deep blacks; fine grain. No people, or one person seen from behind. Room: the sleeping area at the east end, the teak wardrobe on the left, glass on the right. Materials and furniture: pale travertine floor, a light primavera-wood core with a fireplace, a teak wardrobe, white plaster ceiling, glass on all sides, a few mid-century leather and chrome chairs, a long table and a daybed. View outside: the meadow and maples, the river beyond. Season and time: [autumn, hard sun, saturated maples outside]. Treat the input image as the exact geometry and camera. Keep every building element exactly where it is: outline, proportions, the number, spacing and thickness of columns, mullions and frames, floor and roof edges, openings, stairs and terraces. Keep the camera position, lens, horizon height and frame exactly as in the input. Do not add, remove, move, bend or resize any part of the building. Change only how materials, light, sky, vegetation, people and atmosphere look. Avoid: flat midday light, washed-out or pastel grading, grey lifted shadows, illustration or painterly look, CGI plastic surfaces, symmetrical elevation-like framing, crowds, people posing, neon or oversaturated colour, halos and HDR tone-mapping artefacts, text, logos or watermarks, evenly lit interior, blown-out white windows.
Method notes
AI-generated visualisation. Not a photograph. GPT Image 2.5 Sunburst (OpenAI) rendered this image from a Revit 3D view of the model that Claude built through Archi Automate’s Revit tools, from the Historic American Buildings Survey sheets: HABS IL-1105, National Park Service, delineators J. Cellini, E. Milnarik, B. Roeder, 2009. The image is the model’s output as returned, unretouched.
The Revit view was exported as an image and cropped to the render frame outside Archi Automate, then sent with render_view. The render adds things that are not in the model view: a throw on the bed, a small table with a cup, and the river and autumn trees outside. It also darkens the ceiling the model has as white plaster. It is a restyled view, composition guided by the model view, not a record of the model.
The image above is re-encoded for the web and does not carry Content Credentials. The original PNG (5.6 MB) keeps OpenAI’s C2PA Content Credentials, and the render record lists the model, prompt, input and cost.
The Farnsworth House was designed by Ludwig Mies van der Rohe. This image is an independent study made from the public survey. It is not endorsed by the Farnsworth House or the National Trust for Historic Preservation.
Windows · 14-day free trial · no credit card. Install, connect your assistant, paste the prompt. Replace bracketed values with your own.
More in AI renders
View category ↗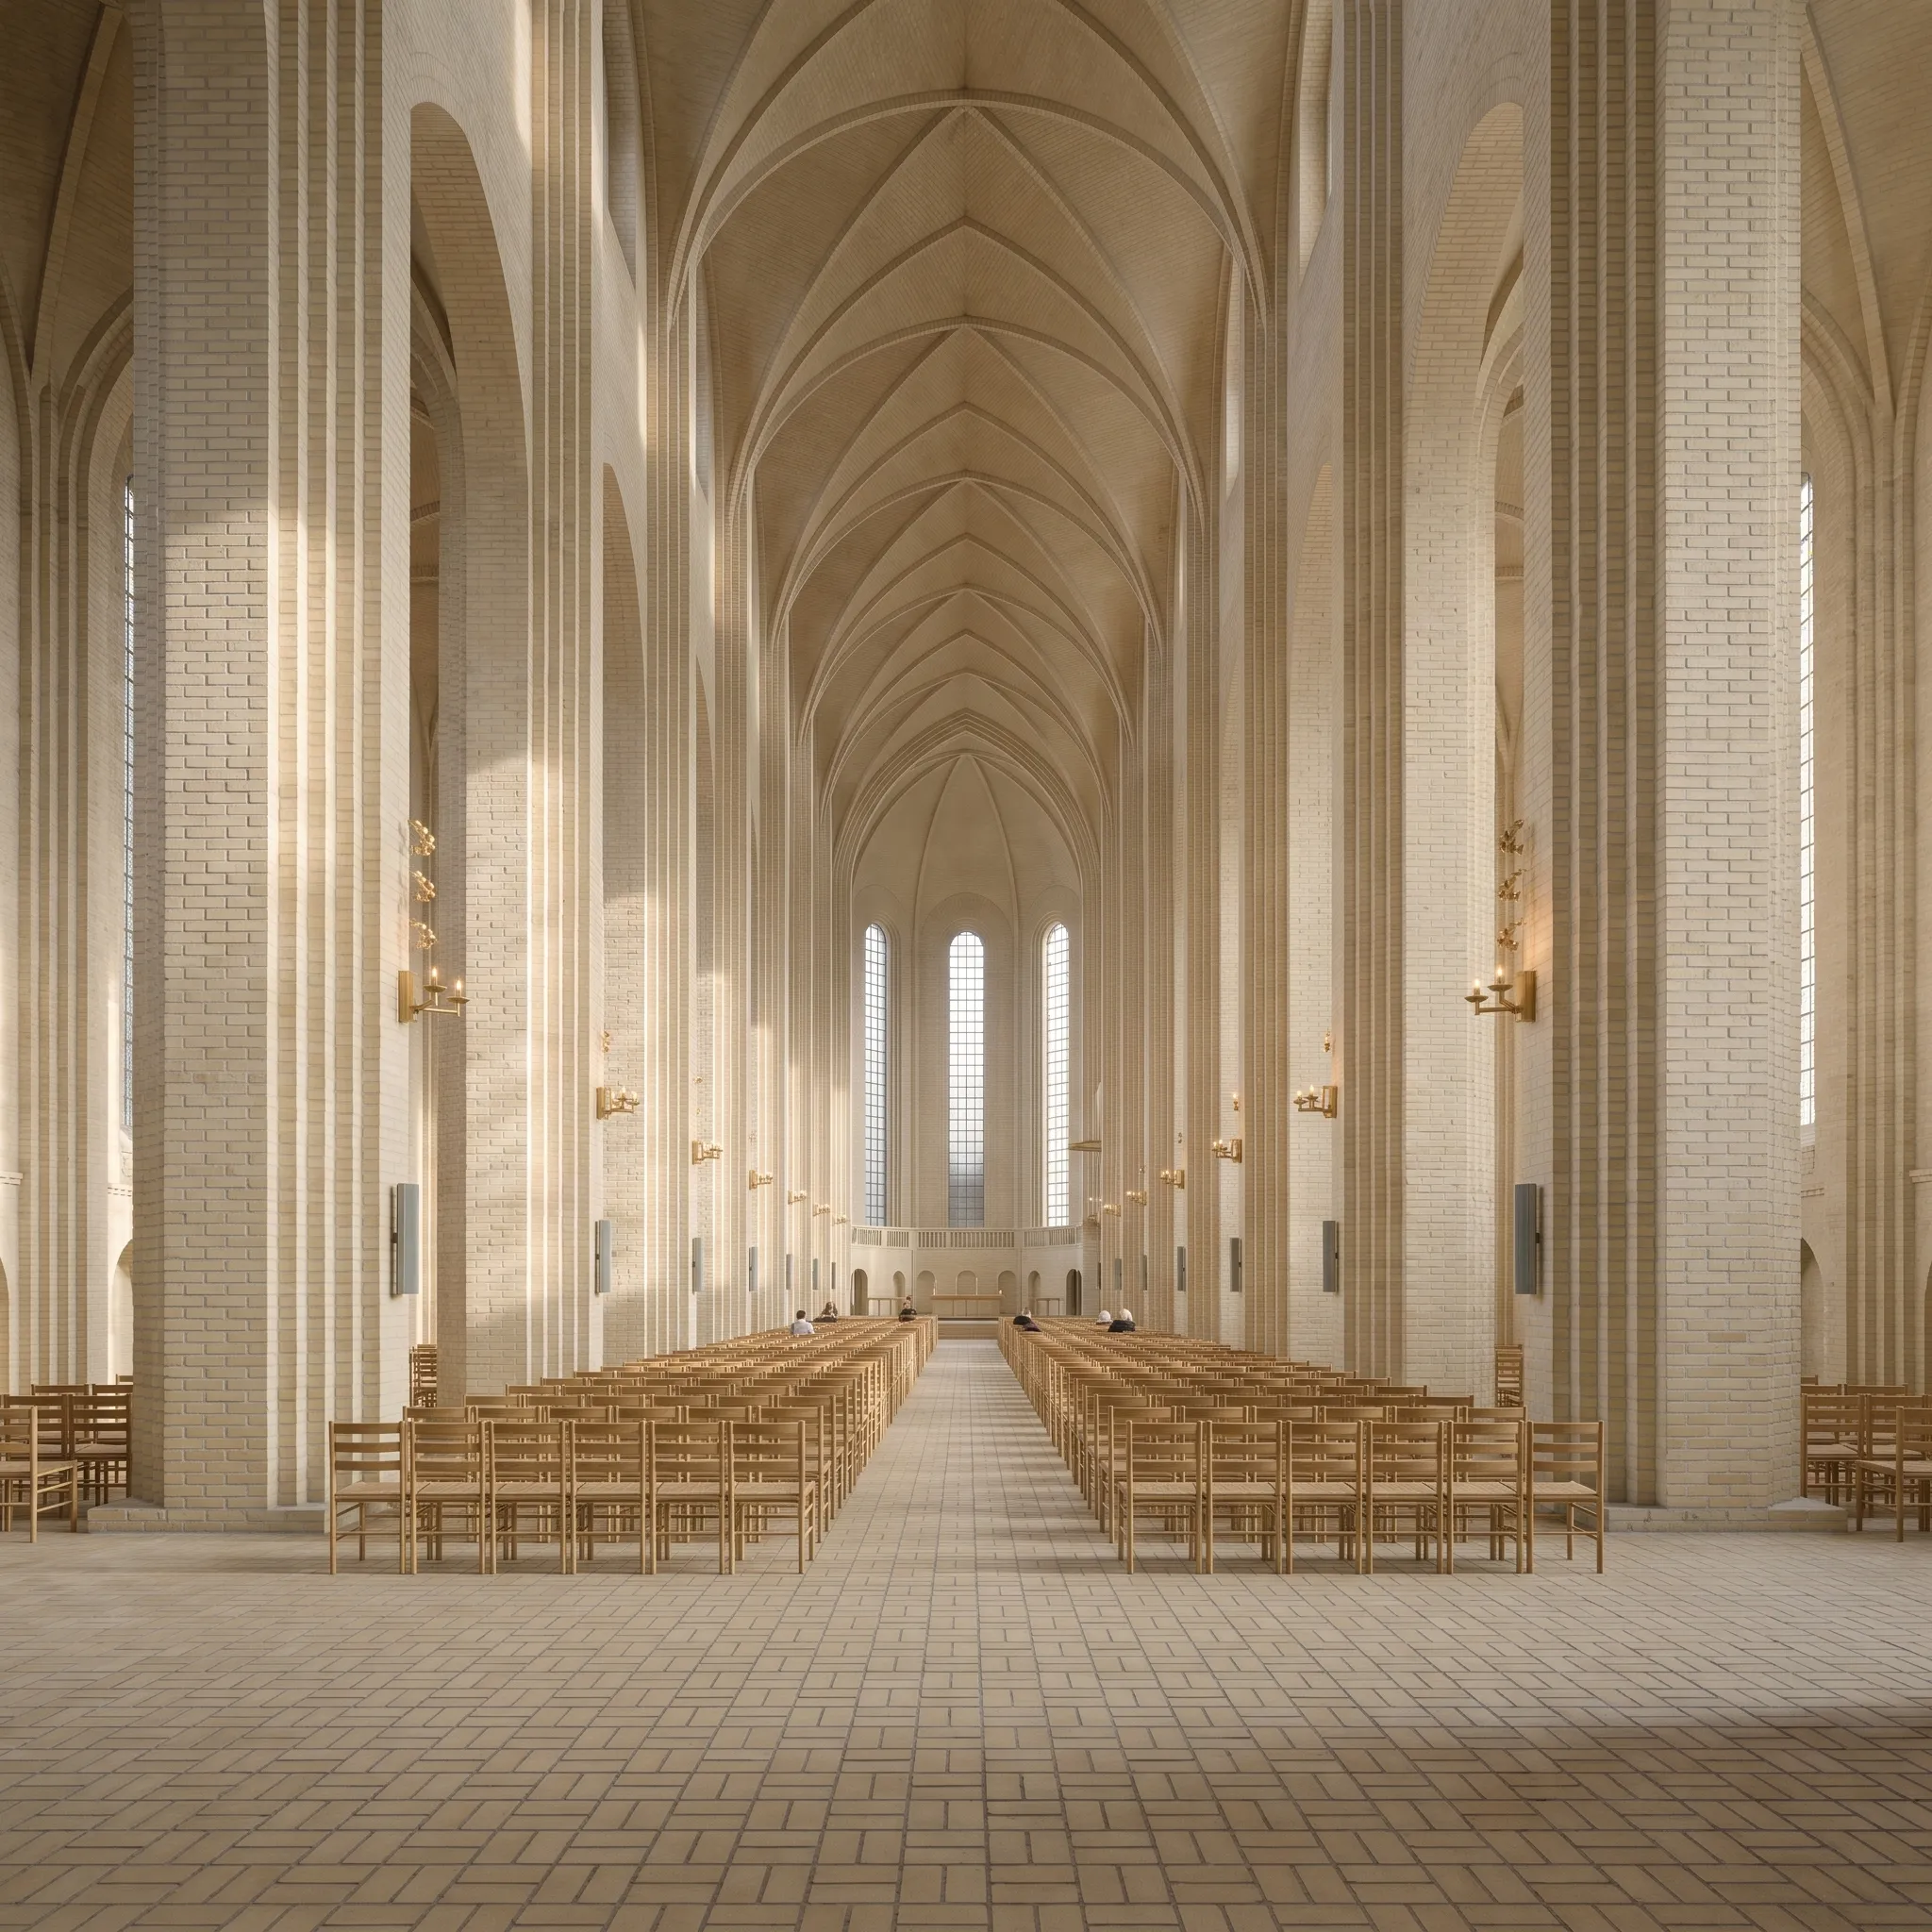 AI-generated
Grundtvig's Church, Nave
 AI-generated
Grundtvig's Church, West Front
 AI-generated