Made with Archi Automate · AI render
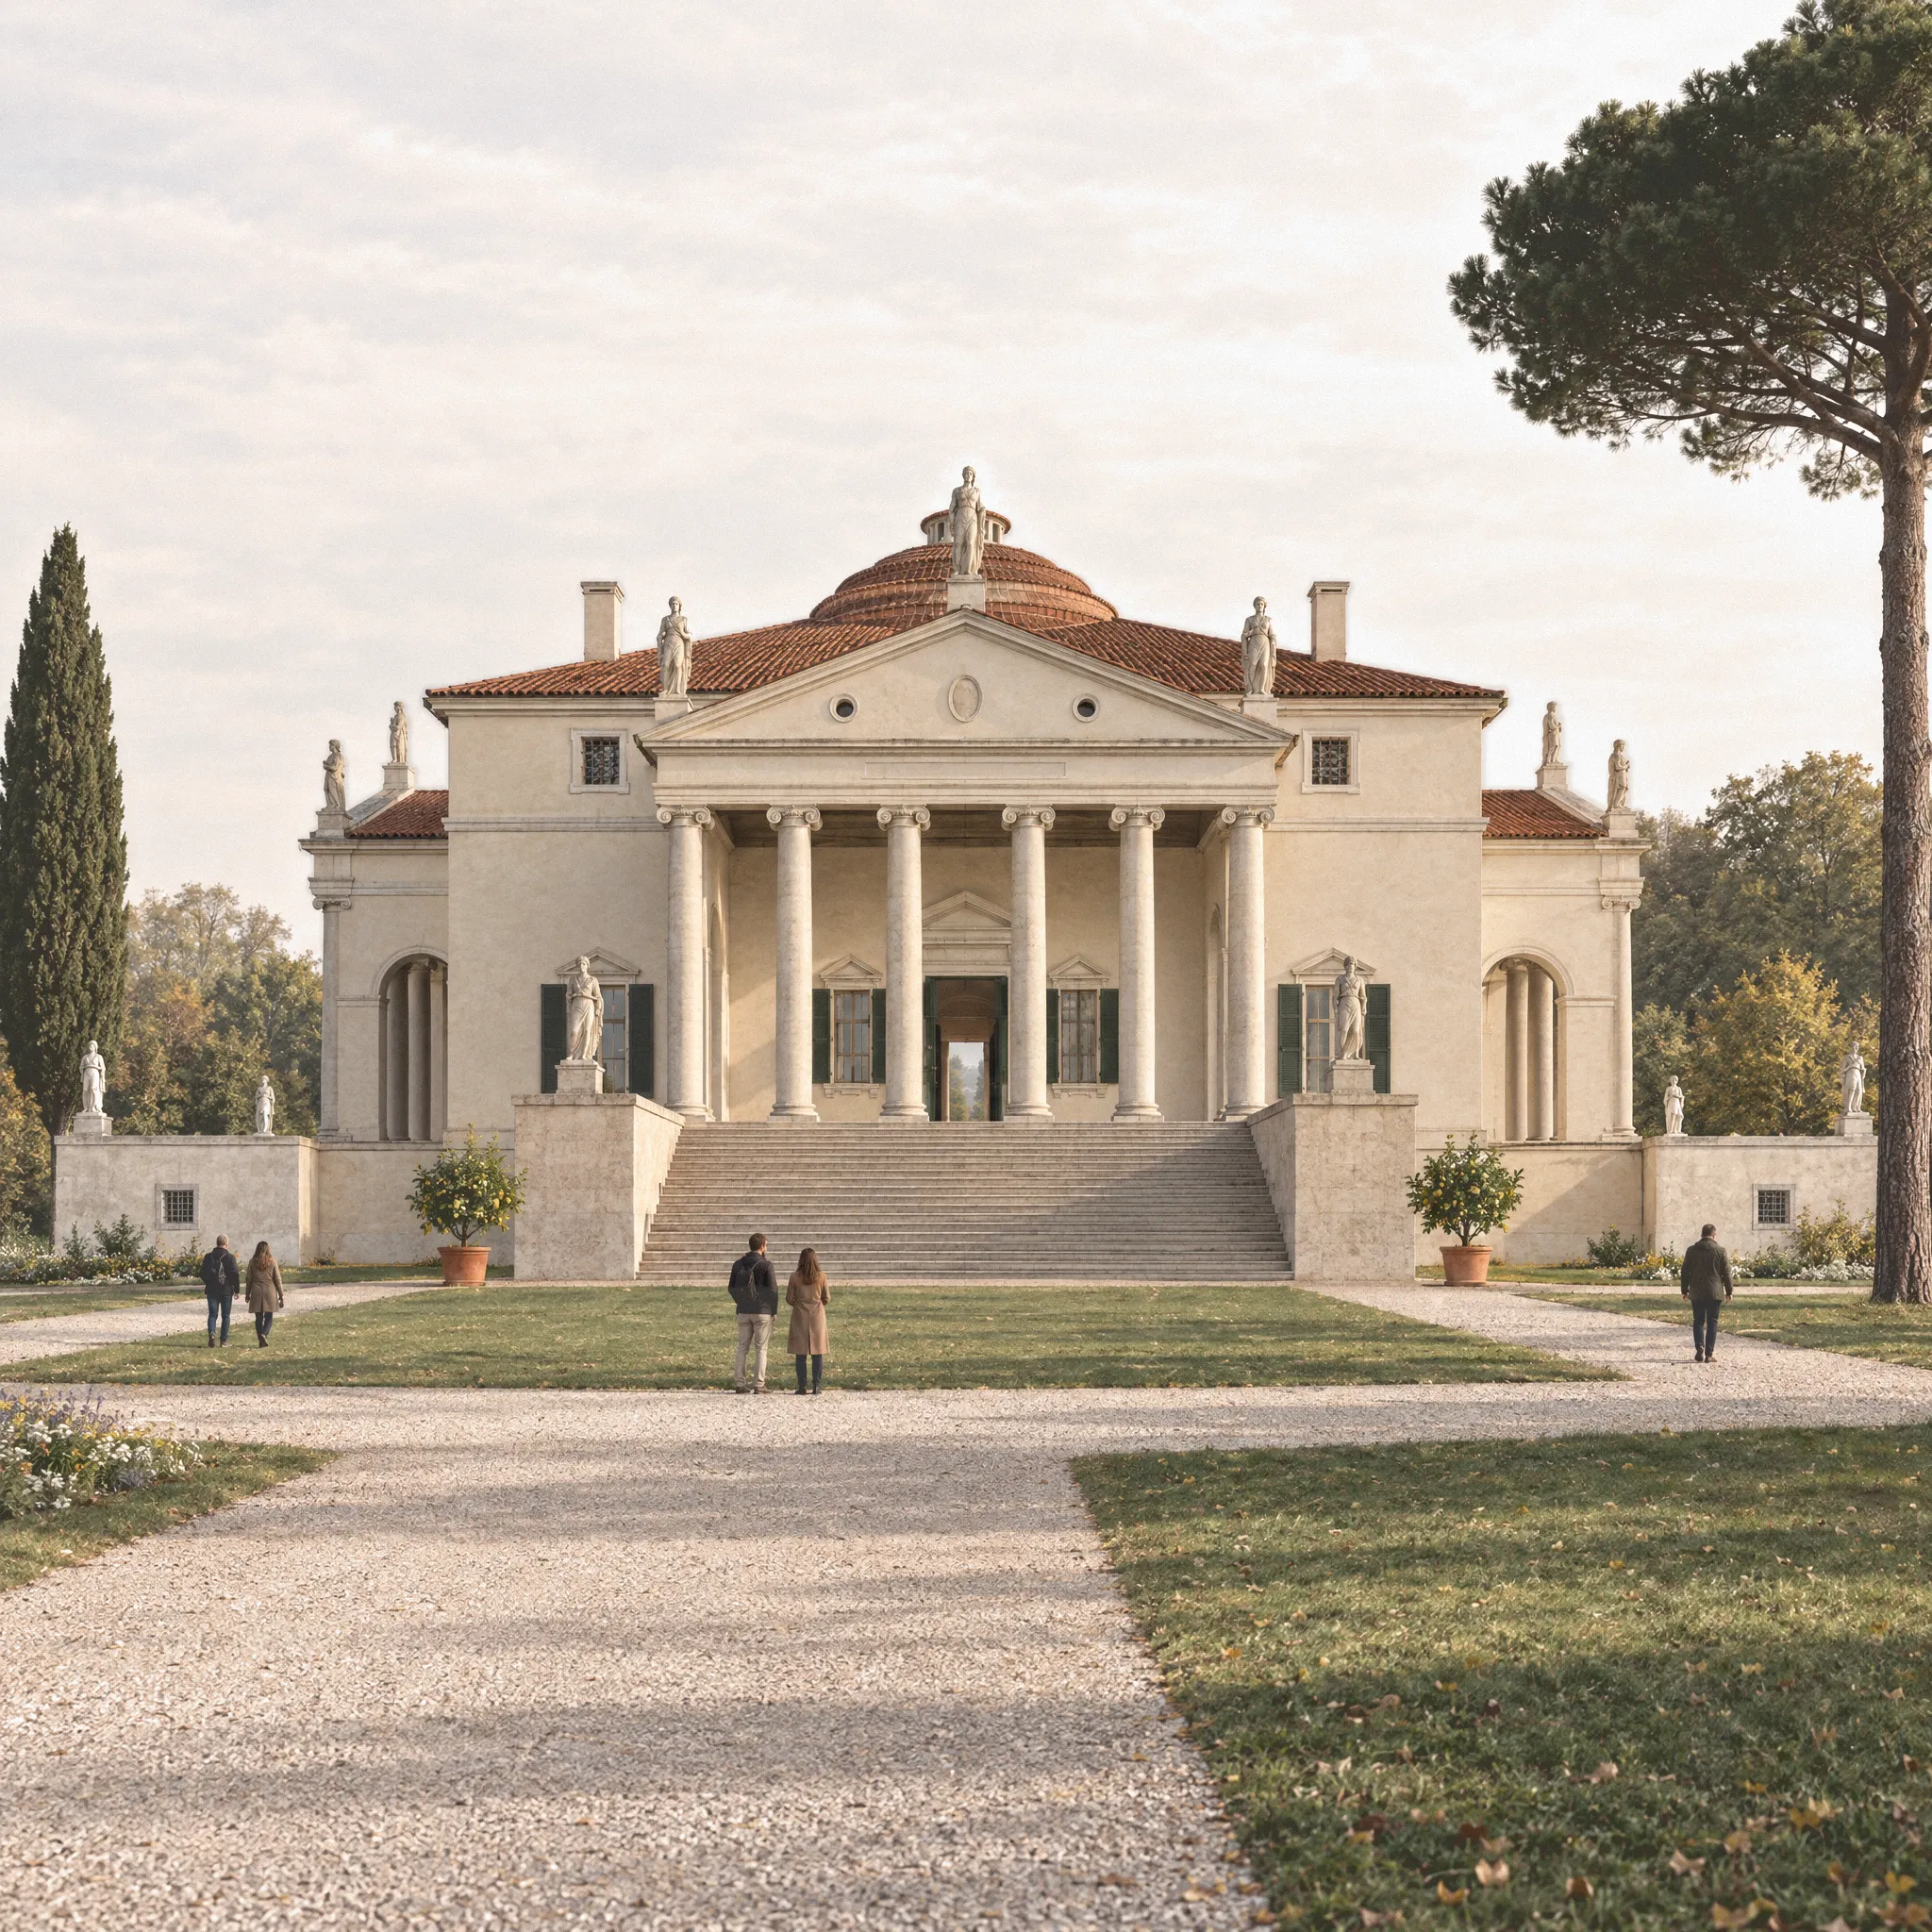
Villa La Rotonda, North-West Portico
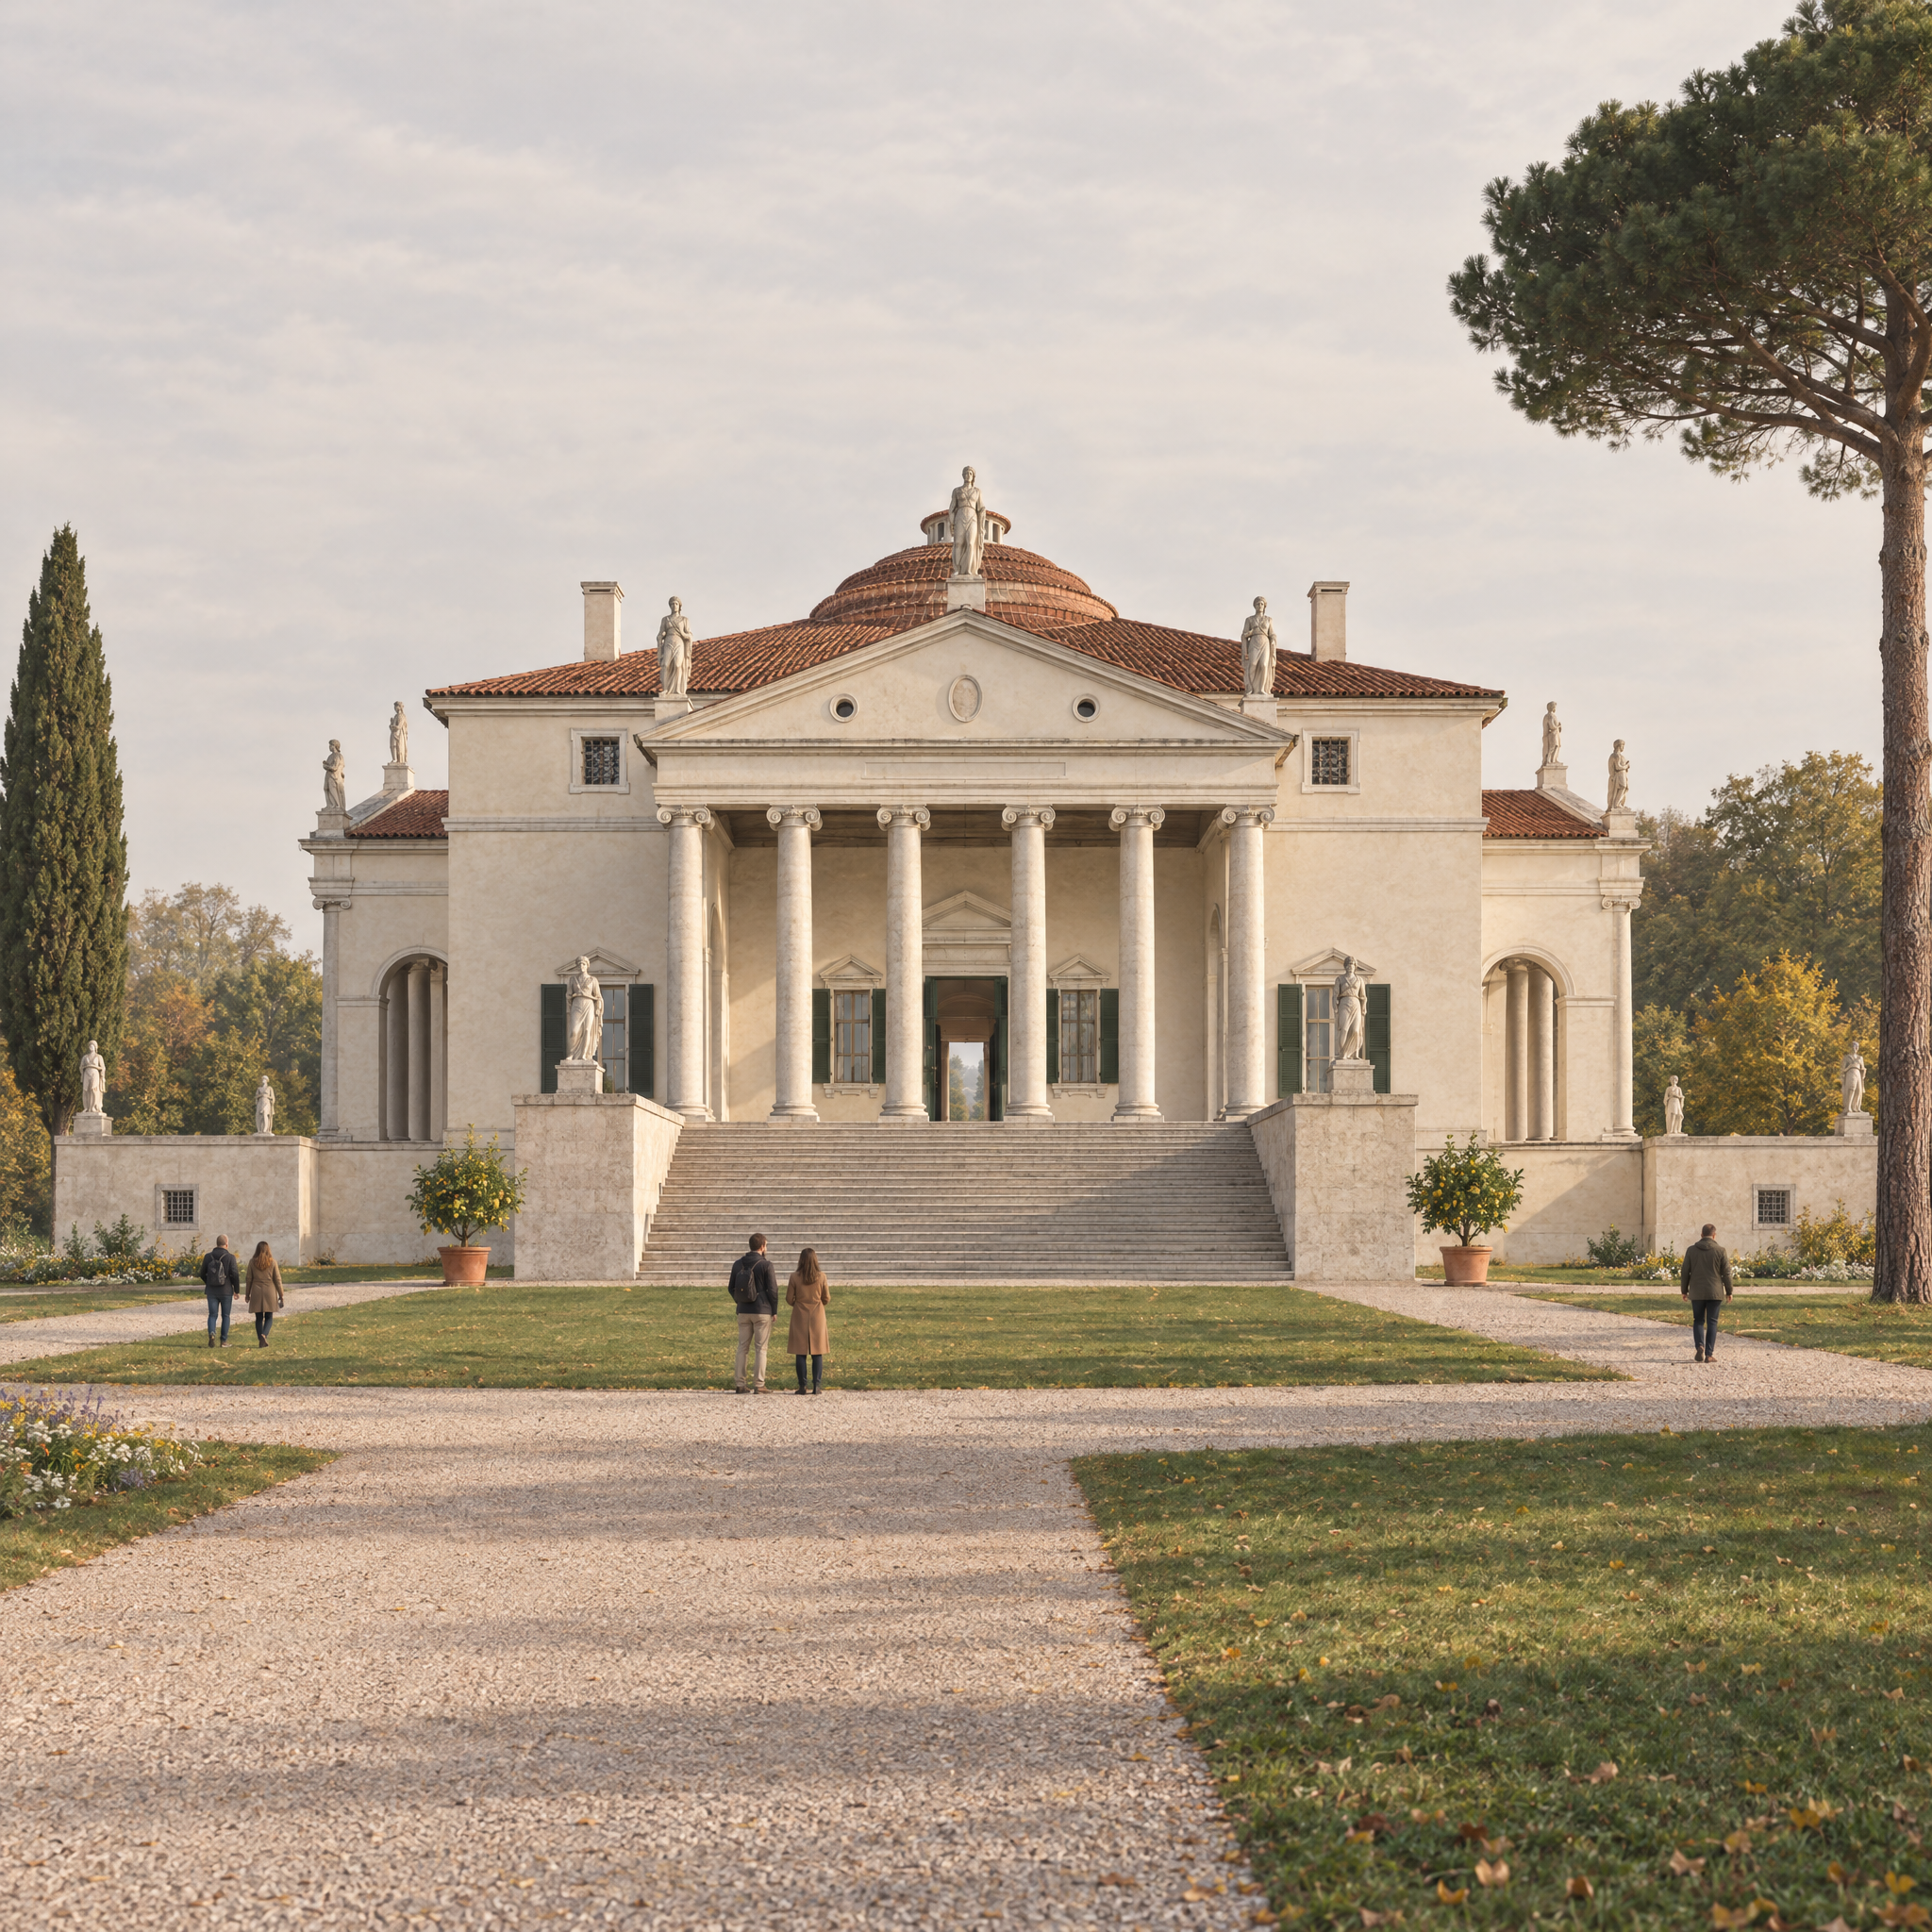
Palladio's villa square-on from the lawn on an October afternoon, in our Linen Daylight style, rendered from the Revit model by GPT Image 2.5 Sunburst.
Archi did not design this building. We modelled it from public-domain sources to show what the software does.
2048 × 2048 px. Open it full size to see it at 100%.
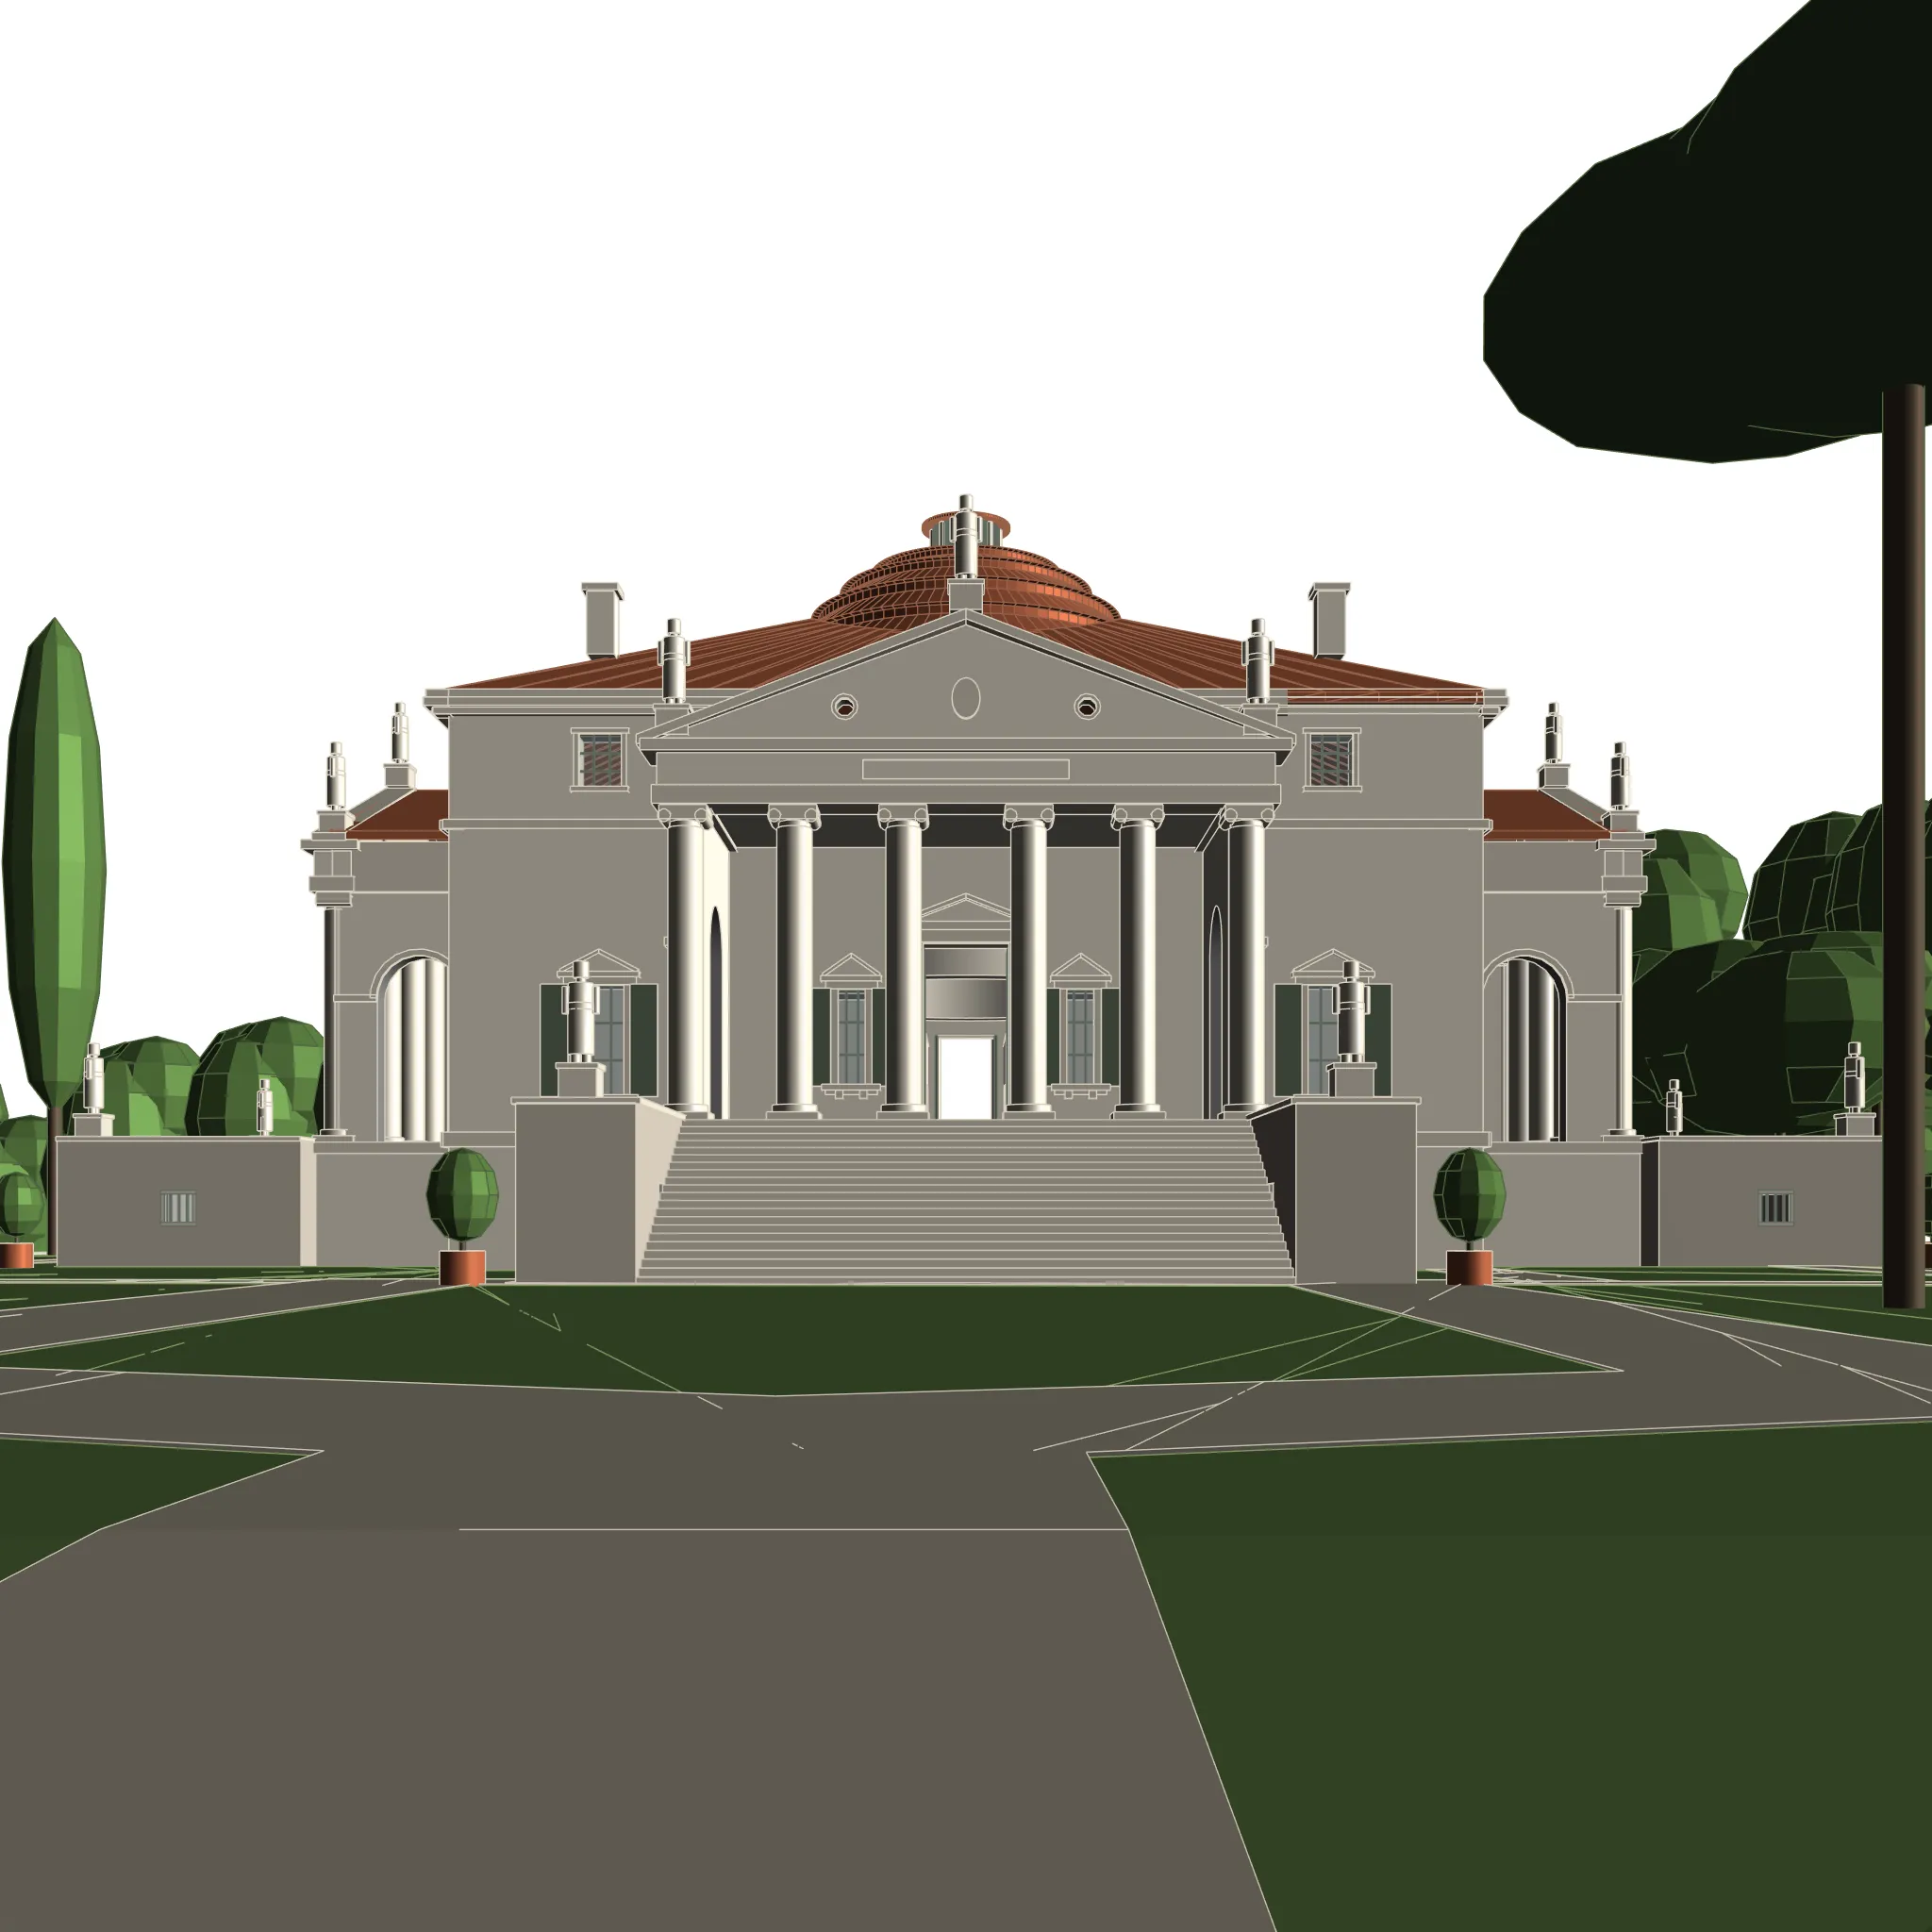
Not geometry-locked: compare with the model view. AI-generated imagery can change dimensions, openings and materials. Use the comparison below.
Compare with the model view
Tool chain
- Revit
- render_view
MCP calls, in order
- render_view
Provenance
| model | OpenAI GPT Image 2.5 Sunburst (openai/gpt-image-2.5-sunburst), reference lane |
|---|---|
| cost | $0.13 (metered estimate) |
| time | 48 s |
| date | 2026-11-08 |
The prompt
Using the Archi Automate MCP, take the Revit view [LR LD - 14 NW classic 1-3] as the reference image and render it with render_view on [GPT Image 2.5 Sunburst], with this image prompt: Architectural visualisation in calm, matte daylight. A bright, hazy autumn sky in soft warm white-grey with gentle, barely visible cloud mottling; no blue sky, no sunset and no sun disc in the sky. Soft, hazy light: a low late-afternoon sun veiled by thin high haze gives a gentle warm side light and soft, long, low-contrast shadows; the shaded sides stay luminous and readable, never black. A muted, warm-neutral palette with low saturation; shadows lifted and soft, never black; highlights creamy, never clipped. Light aerial haze softens the background trees and the distance. Surfaces read matte and quiet with a fine, even grain; vegetation is soft and slightly impressionistic, meadow flowers as small dabs of colour. A few visitors in everyday autumn clothes (four to six), small and calm, stroll on the gravel paths in the middle distance, between the lawn panel and the foot of the stair, one pair pausing to look up at the villa; none on the stair or in the portico, none closer than about 20 m to the camera, none posing or looking at the camera. Calm, legible and hand-finished, like a quiet image printed on matte paper. Building: Palladio's Villa Almerico Capra, "La Rotonda", its north-west front seen square-on from the lawn on the villa's axis, a symmetric one-point view. In view: the north-west portico facing the camera, with six Ionic columns, a pediment with two small round oculi and an oval cartouche, a plain inscription band on the frieze, and three statues on the pediment (apex and both corners); the full wide stair up to the portico, with a massive stone flank block on each side and a standing statue on each block; behind the columns the portico back wall, with two windows with small pediments and dark green shutters and, at its centre, the main door; the north-west front at both sides of the portico, with small square attic windows under the eaves; the hipped terracotta roof with plain rendered chimneys; the low stepped terracotta dome with its small lantern above the pediment; the north-east portico at the left and the south-west portico at the right, seen edge-on in side view with their columns, arched side walls and statues; low rendered terrace walls at both sides of the villa base, with small barred windows and small statues on top. The main door: in the centre of the portico back wall, under a small triangular pediment and cornice, a tall doorway in a moulded pale-stone surround. The door stands open: two tall panelled wooden leaves painted dark green are folded back against the reveals, and through the doorway the vaulted passage leads into the round central hall, in soft shade, with gentle daylight at its far end. It reads clearly as an open door with depth, not as a blank panel, a flat wall or a white rectangle. Site: in front of the stair a level panel of mown lawn in muted autumn green, framed and crossed by pale gravel paths; a broad pale gravel walk fills the near foreground and leads to the stair; more lawn at the lower right. Two lemon trees in large terracotta pots stand at the foot of the stair, small leaves and a few yellow lemons. Trees: at the left edge a tall, slender Italian cypress; rounded crowns of broadleaf woodland (holm oaks, hornbeams) behind the terrace walls at both sides of the villa; at the right edge a tall Italian umbrella pine: its straight, bare, reddish-grey trunk stands at the right edge of the frame and its broad, flat-topped, dark-green canopy fills the top-right corner, at the input's position and size. Season and time: [15 October, late afternoon, about an hour and a half before sunset]; the broadleaf trees still mostly green with the first touches of yellow. Light: a low, hazy late-afternoon sun from behind the camera on the right, outside the frame; no sun disc in the sky, the sky is an even pale warm haze. The north-west portico, its stair and the north-west front are lit by gentle warm raking light; the columns throw long soft shadows to the left across the portico back wall. The north-east portico at the left is in clear, soft shade, noticeably darker and cooler than the lit front, with no sunlight on it; the south-west portico at the right catches the light edge-on. Long soft tree shadows fall to the left across the lawn. Materials: all walls are a pale warm lime render, a soft warm ivory, matte, not white and not grey. Columns, column capitals, steps, cornices, window surrounds, pediments and statues are honed pale stone, a cream-grey limestone, matte and finely weathered, not polished and not marble. The hipped roofs and the low stepped dome are terracotta tile, warm and slightly varied, with a small lantern on top of the dome. The window shutters are dark green. The grey and near-black wall tones in the input are only the viewer's flat shading, not paint: every wall has the same pale lime render. The input is a simplified model: the small upright blocks on the pediments, on the stair flanks and on the terrace walls are placeholders for classical stone statues. Render each one as a weathered pale-stone classical standing figure on its pedestal, at the same position and height. The tree crowns in the input are faceted placeholders: replace them with real trees of the kinds named above, keeping each tree's position and overall size, with natural, irregular, open crowns; do not keep their faceted or round outlines. Calm and restrained: no added effects, no leaves in the air, no birds; only a light, natural scatter of fallen leaves on the grass. Keep this look all over the image: matte, hand-finished, a fine even grain, lifted soft shadows, a muted warm-neutral palette and soft, slightly impressionistic planting; it must not read as a plain photograph. Treat the input image as the exact geometry and camera. Keep every building element exactly where it is: outline, proportions, the number, spacing and thickness of columns, mullions and frames, floor and roof edges, openings, stairs and terraces. Keep the camera position, lens, horizon height and frame exactly as in the input. Do not add, remove, move, bend or resize any part of the building. Change only how materials, light, sky, vegetation, people and atmosphere look. Avoid: a sun disc in the sky, a visible sun, saturated blue sky, sunset or golden-hour colour, dramatic clouds, lens flare, HDR look, glossy CGI reflections, deep black shadows, vignetting, tilted or converging verticals, visible brush strokes, oil-paint or canvas-weave texture, people posing or looking at the camera, people close to the camera, cars in the foreground, text, logos or watermarks, falling leaves or leaves in the air, birds, blowing grass, mist effects, faceted or perfectly spherical tree crowns, a closed, blank or white door, people on the stair or in the portico.
Method notes
AI-generated visualisation. Not a photograph. GPT Image 2.5 Sunburst (OpenAI) rendered this image through Archi Automate’s render_view from a Revit 3D view of a model built in Revit through the Archi Automate MCP, mostly by GPT-6.1-sol (OpenAI) running in Codex. The model was built from public-domain sources: Palladio’s I quattro libri dell’architettura (1570) and Ottavio Bertotti Scamozzi’s survey plates of the villa, with the site from open map data. It was chosen from two renders of this view, one by each of two models.
Done outside Archi Automate. The image above is not the raw output. A small script applied a gentle tone step to it: the white point, a little less saturation, a calmer sky and a fine grain, with the building’s colours kept from the raw render. That is the look of Linen Daylight, our own style. The untouched render is linked below.
Added by the render, not in the model view: five small visitors on the paths, which the prompt asked for (they are generated by the model and are not real people); real trees in place of the model’s faceted placeholder trees; classical statues in place of the model’s simple statue blocks; the open main door with a view through the hall; flower beds at the left and along the terrace walls; fallen leaves. It is a restyled view, composition guided by the model view, not a record of the model.
What it gets wrong. The umbrella pine’s crown at the top right is larger and hangs lower than the tree in the model. The prompt asked for the north-east portico at the left to stand in clear shade; it is only slightly darker than the front. The flower beds are not in the model.
The image above is re-encoded for the web and does not carry Content Credentials. The original PNG (7.2 MB) is the render as returned, before the tone step, and keeps OpenAI’s C2PA Content Credentials. The render record lists the model, prompt, input and cost.
Villa La Rotonda (Villa Almerico Capra), near Vicenza, was designed by Andrea Palladio. It is privately owned and a listed monument. This image is an independent study rendered from our own model; it is not endorsed by the villa’s owners. Site data: Regione del Veneto – L.R. n.28/76 – Formazione della Carta Tecnica Regionale (IODL 2.0); TINITALY 1.1, Tarquini et al. 2023 (CC BY 4.0); © OpenStreetMap contributors (ODbL).
Windows · 14-day free trial · no credit card. Install, connect your assistant, paste the prompt. Replace bracketed values with your own.
More in AI renders
View category ↗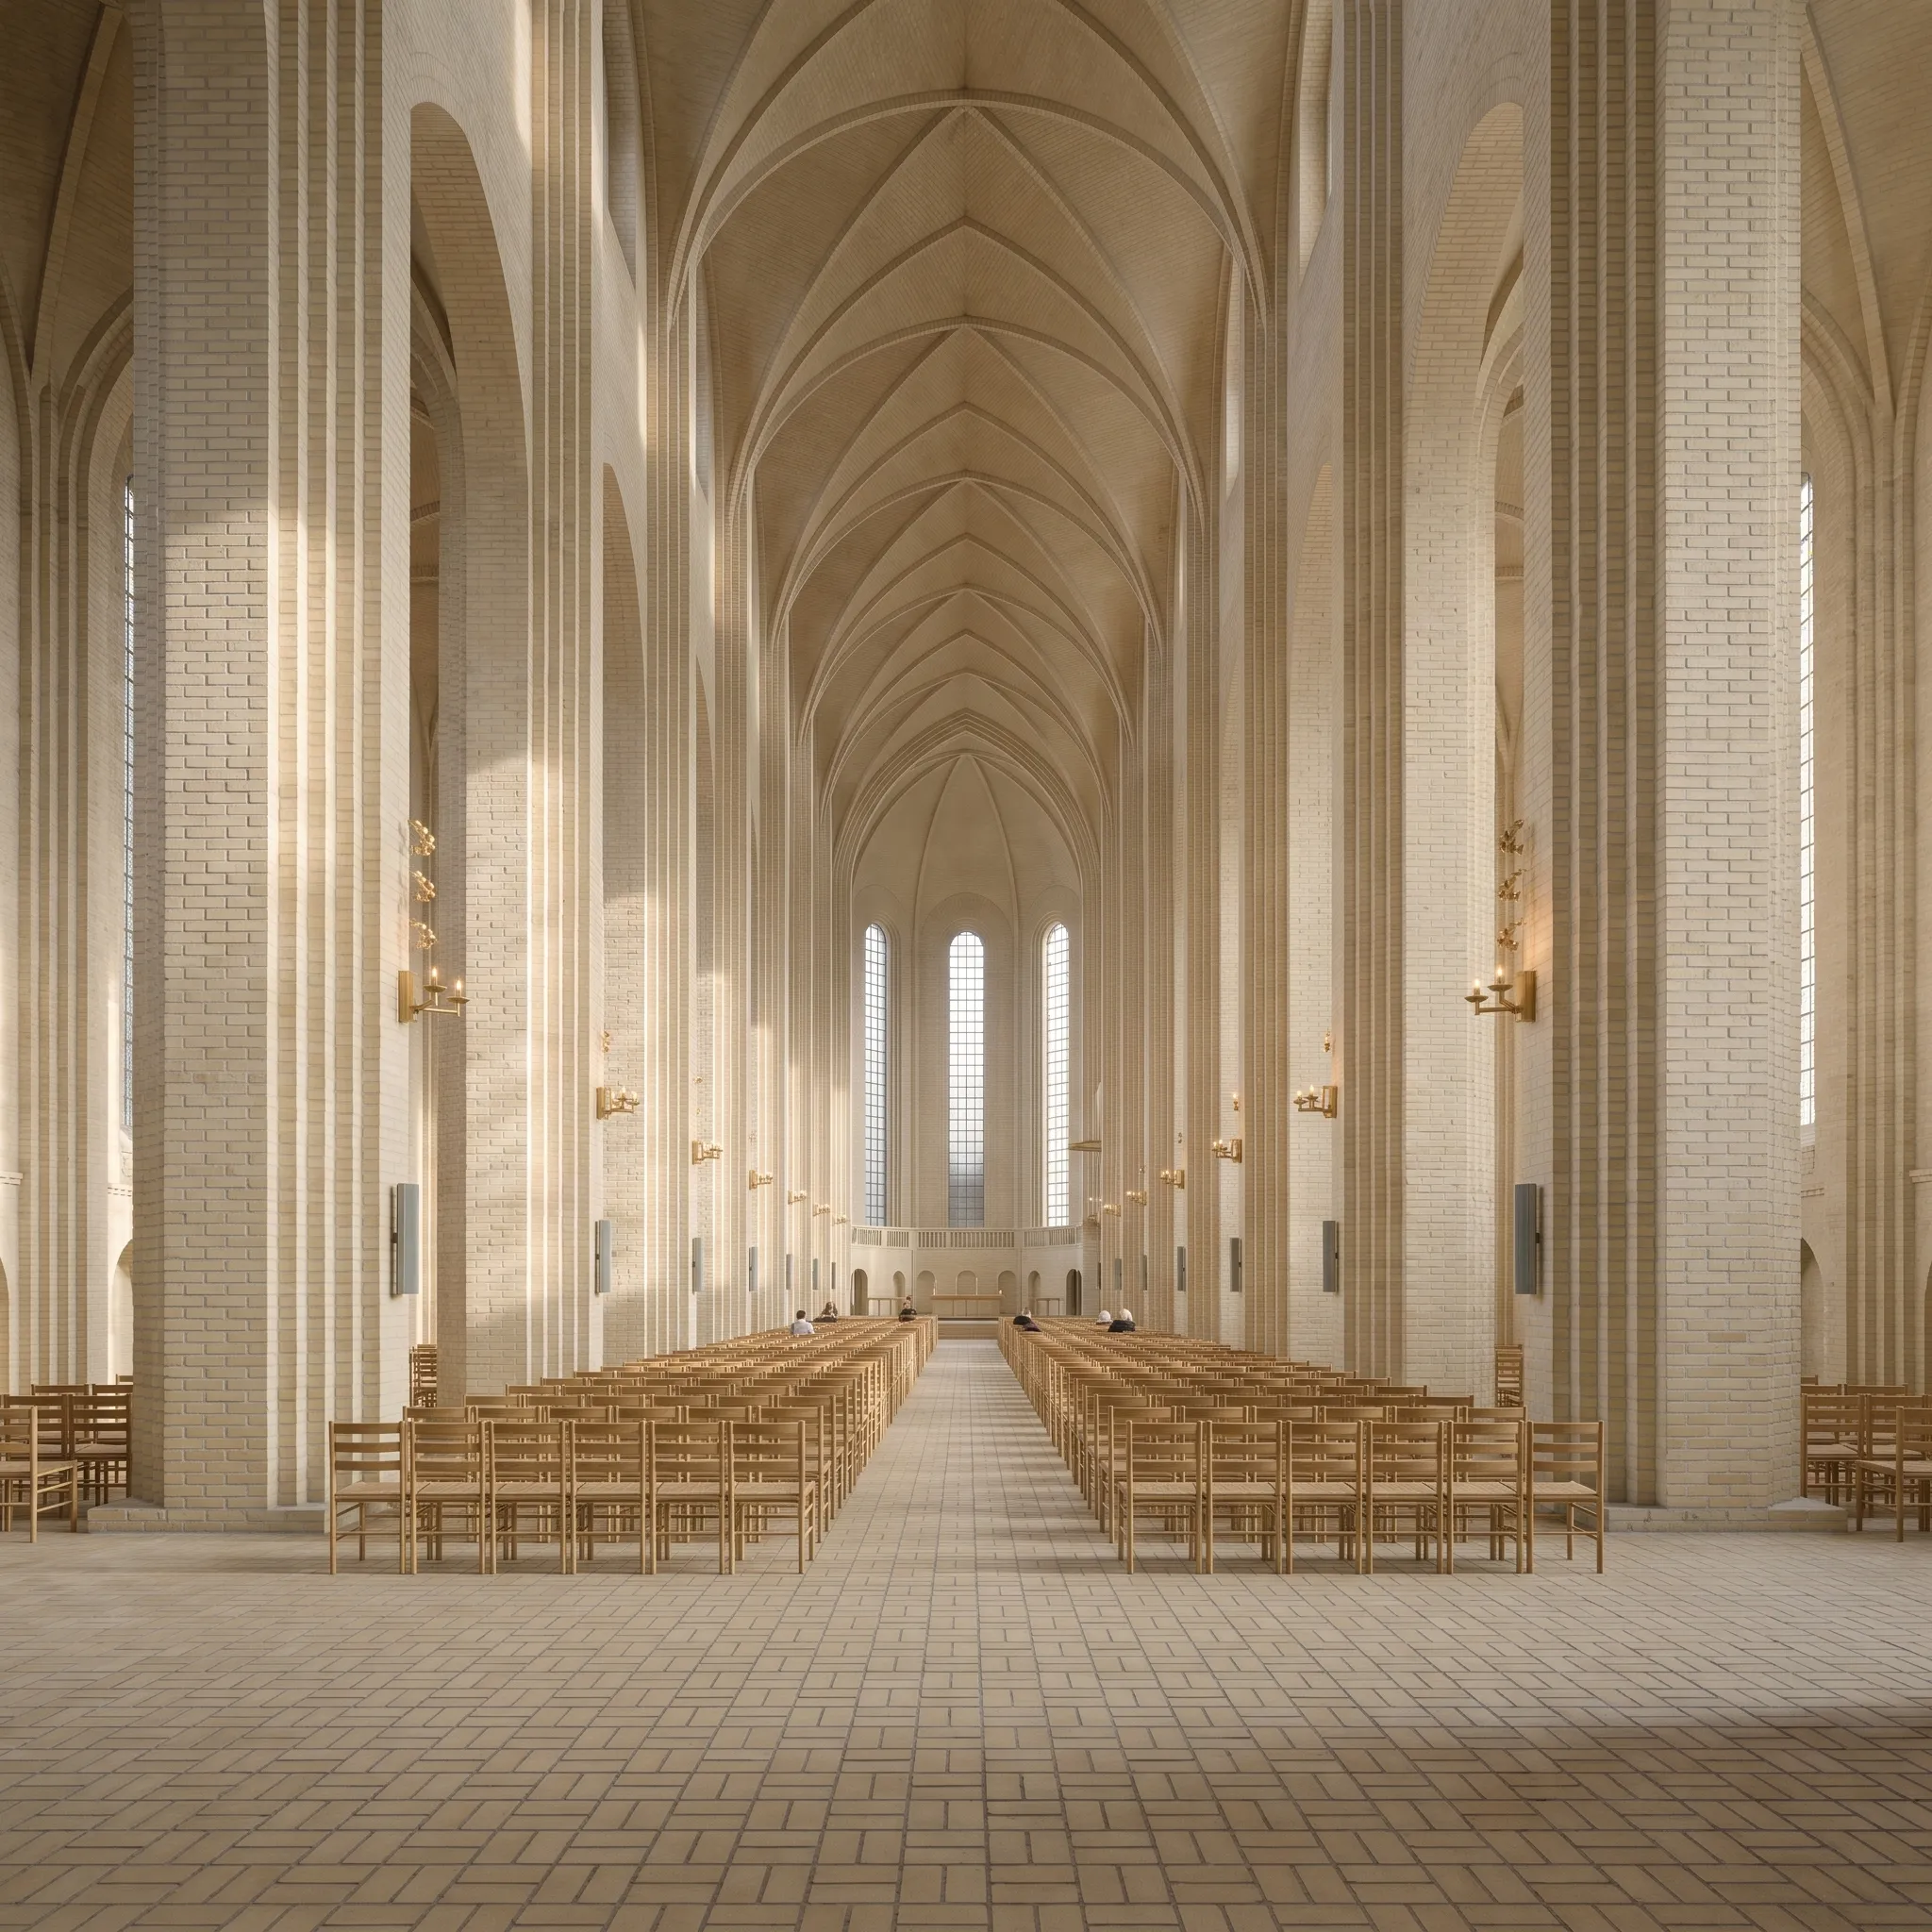 AI-generated
Grundtvig's Church, Nave
 AI-generated
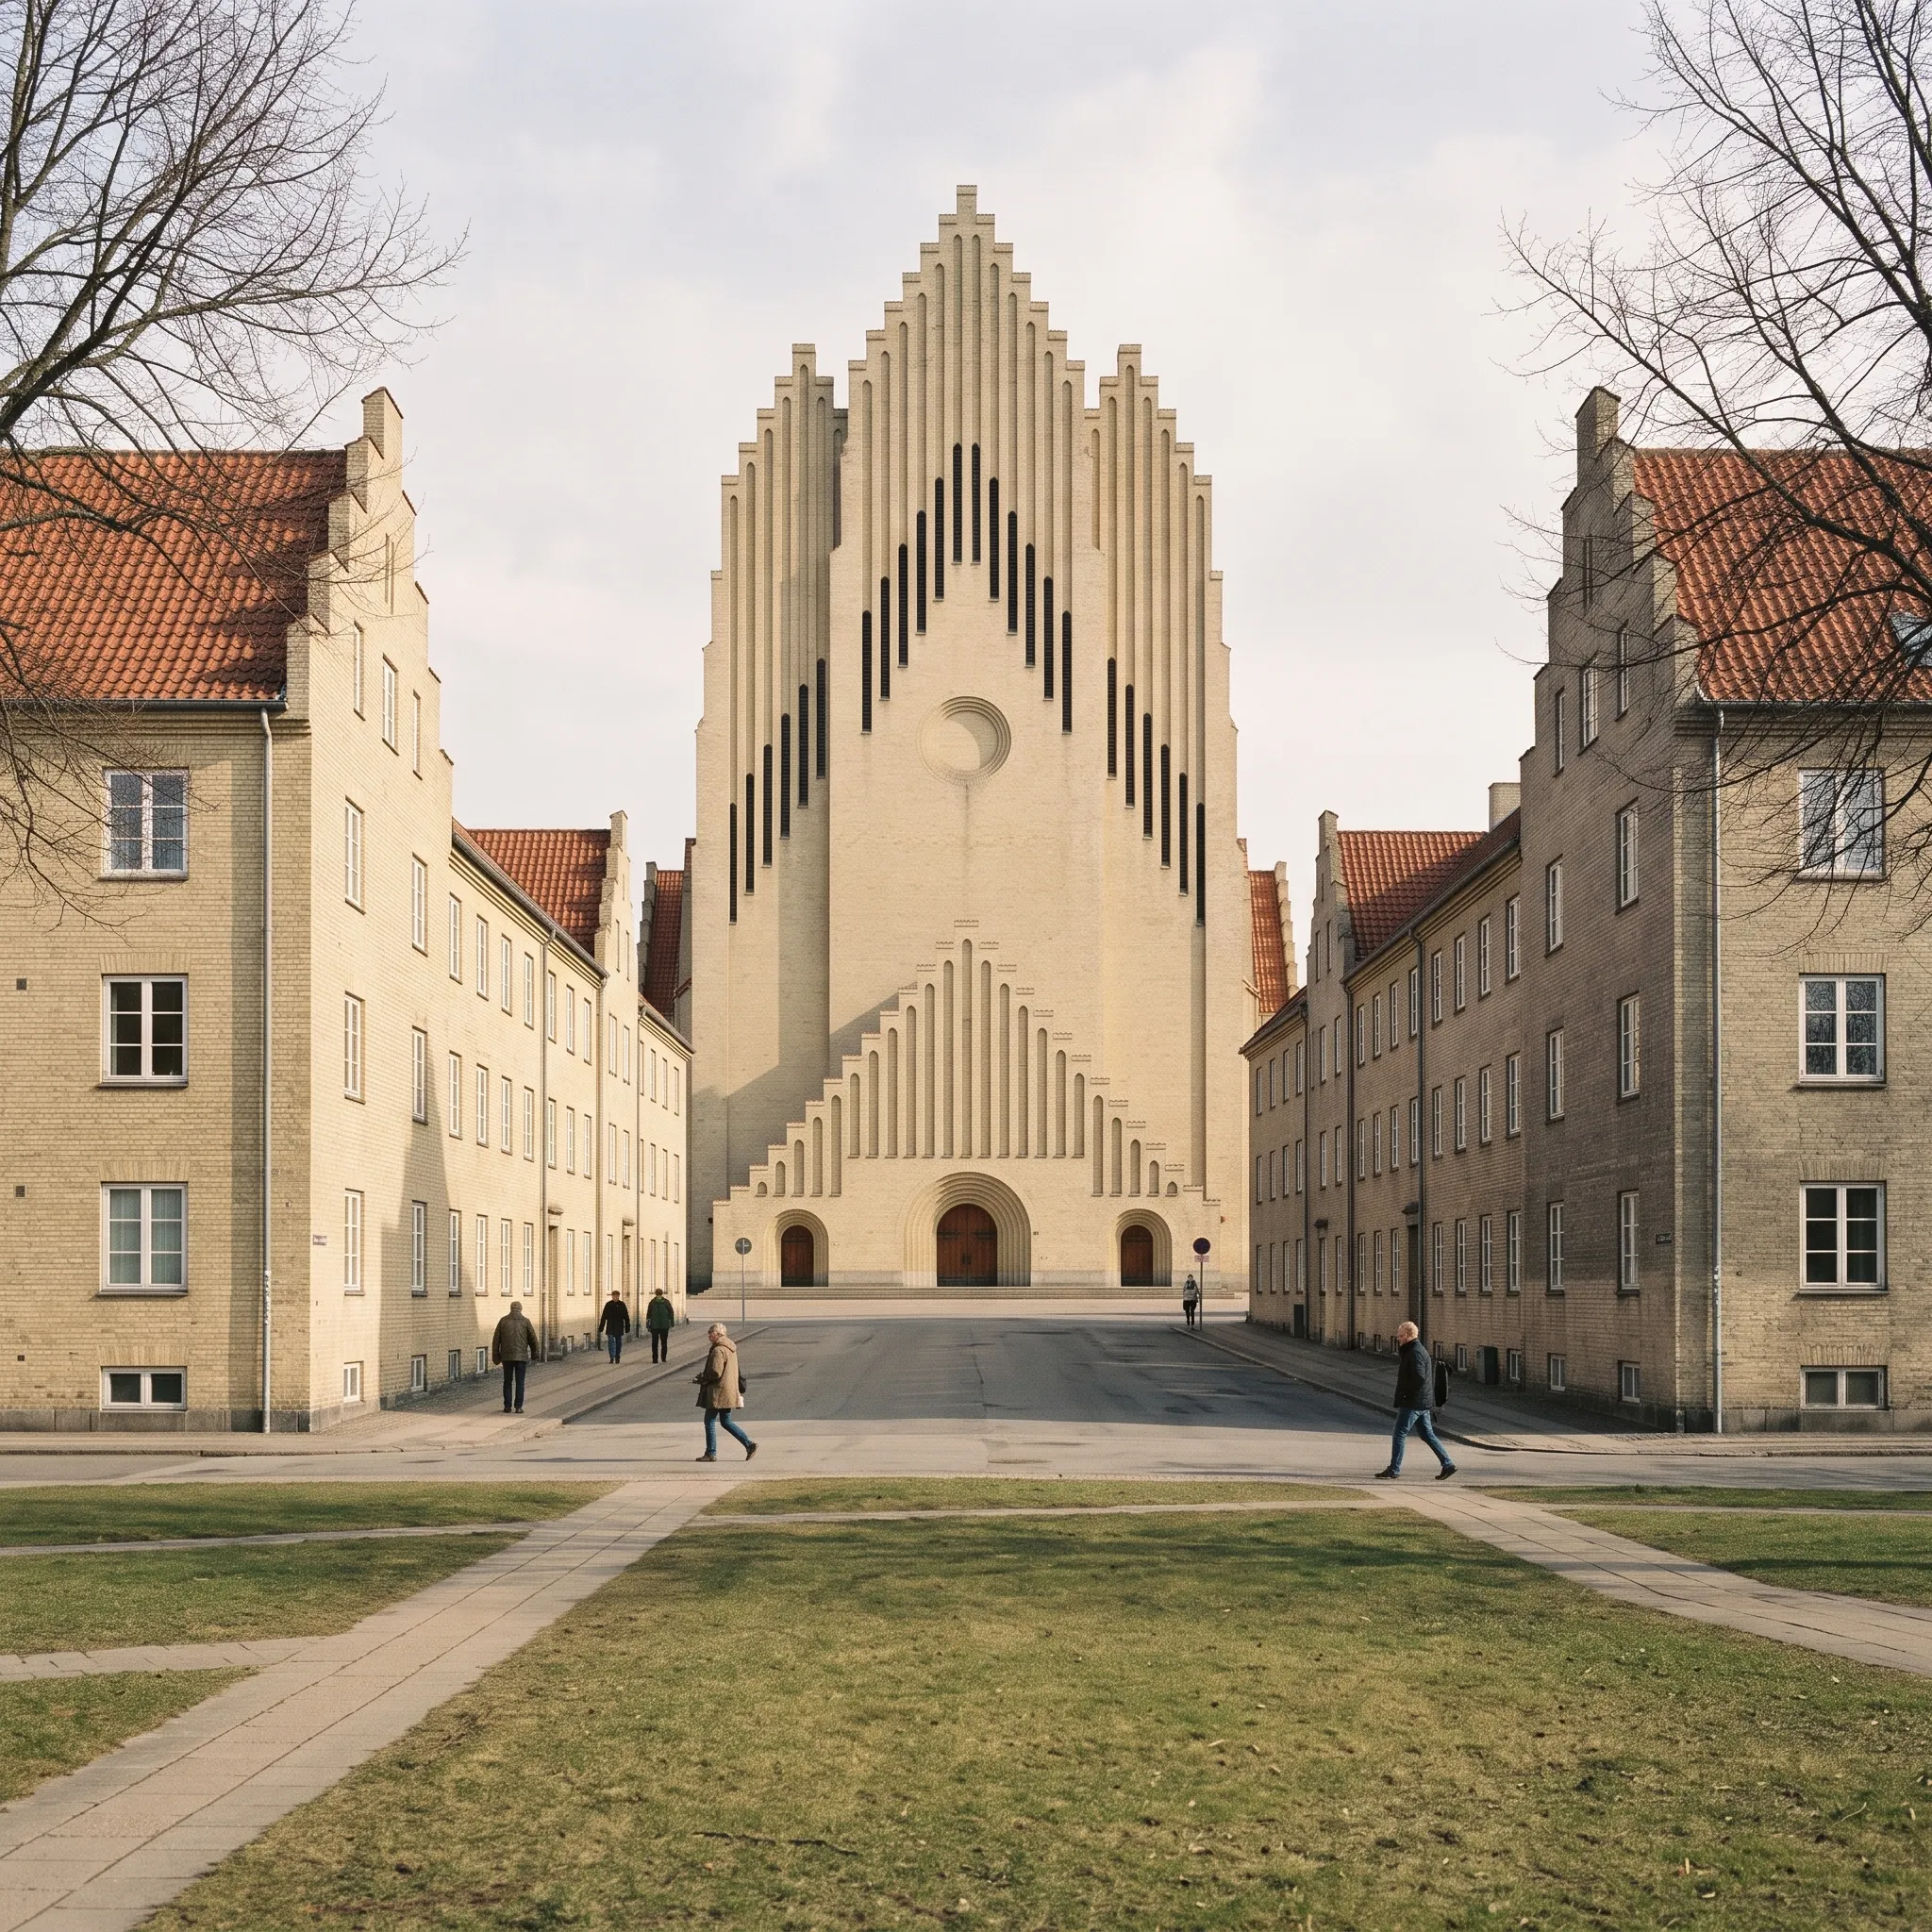
Grundtvig's Church, West Front
 AI-generated